No photo available
$575,000
Property Description
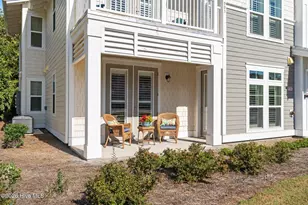
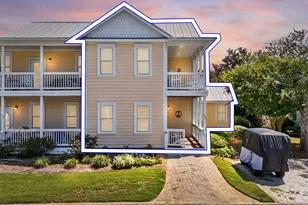
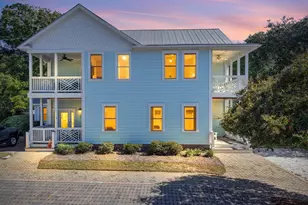
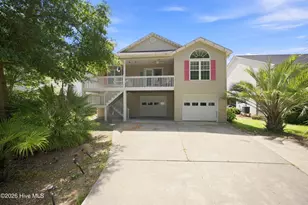
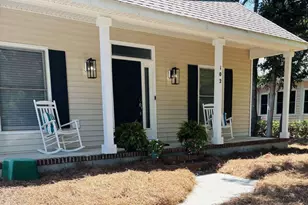
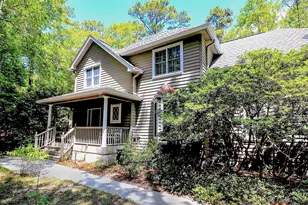
Now Better than ever with Freshly painted Coastal Blue Exterior & Deck protect on rear decks. WATERFRONT LIVING at its best! You are an Oak Islander in this coveted location yet conveniently situated on the mainland side. You have the marina, restaurants, yacht club, chapel & Dutchman park all nearby. The front porch offers coastal breezes to enjoy your morning coffee while relaxing to the sounds of the ocean and the gentle ping of boat rigging. RARE OPPORTUNITY to own in a prime location; these do not come on market often & this is the 1 & Only available w/garage. This luxury unit is tucked away in the highly desired South Harbor Village with the most breathtaking views. Step into the open floor plan full of natural sunlight, crown moulding, hardwood Brazilian flooring throughout the main living area and a reading area, or shall I say gazing area, to sit & enjoy the marina/water views from the comfort of your home. Family & friends are important; the the kitchen is open to the living & dining room with an Island for everyone to be part of preparing the seafood feasts complete with stainless steel appliances, Bosch dishwasher, Fusion Quartzite & granite countertops, custom cabinetry, & tiled backsplash. The wet bar makes entertaining even more fun! Guests are made to feel welcomed with their own Ensuite or bedroom with private waterfront balcony. Oversized owner's suite features walk in closet, tiled shower, double vanity, water closet and garden tub for relaxing after days on the boat or the beach, but the best part is the private balcony for water & nature viewing. 2 car enclosed garage with a dehumidifier fits the vehicles and plenty of room for your fun toys. Extra outdoor space with new pavers to hang out with friends. Lots of recent improvements & upgrades including sunshades on the front porch so you can stay outside longer. See list for more. Aren't you ready to start living your dreams? Affordable Hoa fees includes full replacement cost insuranc
Full Property Details
Full Property Details for 5019 Nester Dr
General
- Sold For: $575,000
- HOA FEE: $730/month
- HOA FEE FREQ.: Annually
- Taxes: (2025)
- Status: Closed
- Type: Condo
- Source: 2253
- MLS ID: 100548558
- Added to Site: 139 day(s) ago
Interior
- Number of Rooms: 7
- Interior Features: Master Downstairs, Walk-in Closet(s), High Ceilings, Solid Surface, Ceiling Fan(s), Walk-in Shower, Blinds/Shades, Walk-In Closet(s)
- Appliances: Electric Oven, Built-In Microwave, Refrigerator, Double Oven, Disposal, Dishwasher
- Flooring: LVT/LVP, Carpet, Wood
Rooms
Bathrooms
- Total Bathrooms: 3
- Full Bathrooms: 3
Bedrooms
- Total Bedrooms: 3
- Primary Bedroom: Primary Living Area
Other Rooms
- Laundry: In Hall
Additional Information
- Shared Amenities: Waterfront Community, Clubhouse, Community Pool, Fitness Center, Maintenance Common Areas, Maintenance Roads, Management, Master Insure, Park, Tennis Court(s), Termite Bond
- Security/Safety: Smoke Detector(s)
Exterior
- Exterior Features: Storm Doors
- Porch/Patio/Deck: Covered, Deck, Porch, Balcony
Parking
- Garage: Yes
- Attached garage: Yes
- Garage Spaces: 2
- Parking Features: Garage Faces Front, Concrete, Off Street
Location
- County: Brunswick
- Subdivision: South Harbour Village
- Driving Directions: Long Beach Road towards Oak Island. Make left onto Fish Factory Road and continue until you get to South Harbour Marina. Turn left on O'Quinn Blvd, keep straight until you get to Nester then make a left. Condo is located in the blue building on lower level.
School Information
- High School District: Brunswick County Schools
- Elementary School: Southport
- Middle School: South Brunswick
- High School: South Brunswick
Community
- Association: Yes
- Assoc. Name: Marina Club @ South Harbour Village UOA
- Pets Allowed: Yes
Heating & Cooling
- Air Conditioning: Yes
- Cooling Type: Central Air
- Heating Type: Electric, Heat Pump
Utilities
- Sewer: Municipal Sewer
- Water: Public
- Utility Description: Sewer Available, Water Available
Structural Information
- Structure Type: Wood Frame, Stick Built
- Construction: Fiber Cement, Wood Frame
- Roof: Shingle
- Doors: Storm Door(s)
- Entry Floor Number: 2
- Square Feet: 1,930
- Year Built: 2008
Lot Features
- Frontage: Maintained, Paved, Paved
- Zoning: CLD
- Fencing (Description): None
Water Features
- Water Front: Yes
Financial Considerations
- For Sale: Yes
- Price Per Sq. Ft.: $308.29
- Association Fee: $8,760
- Assoc Fee Freq.: Annually
- Assessment Amount: $409,220
- Tax Year: 2025
- Terms: Cash, Conventional
Disclosures and Reports
- Special Conditions: Standard
- Legal Description: Unit F-101 Section-F Marina Club @ S Harbour Vlg Cb 15/75
- Property ID: 237ha006
Listed by Art Skipper Realty Inc., Kim Skipper Anderson
Sold by Southport Realty, Inc., Katherine Wooten
Get Pre-Approved Today
Schools
Schools serving 5019 Nester Dr
School District:Brunswick County Schools
| Name | Grades | Distance |
|---|---|---|
Southport Elementary 701 West 9th Street, Southport, NC 28461 | K-5 | 1.6 mi |
South Brunswick Middle 100 Cougar Road, Southport, NC 28461 | 6-8 | 5.9 mi |
South Brunswick High 280 Cougar Road, Southport, NC 28461 | 9-12 | 6.1 mi |
Disclaimer:
School attendance boundaries provided by ATTOM Data Solutions and are for reference only. Contact the school directly to verify enrollment eligibility.
Price & Sales History for 5019 Nester Dr
Date
Details
Price
Change
Source
5/08/2026
Sold
$575,000
—
MLS
Disclaimer: Historical sales information is derived from public records provided by the county offices. Information is not guaranteed and should be independently verified.

Home Warranty : Included
5019 Nester Drive, Southport, NC 28461 (MLS# 100548558) is a Condo property that was sold at $575,000 on May 08, 2026. Want to learn more about 5019 Nester Drive? Do you have questions about finding other Condo real estate for sale in Southport? You can browse all Southport real estate or contact a Coldwell Banker agent to request more information.