Full Property Details for 5052 Wyncie #5052
General
- Price: $279,000
- HOA FEE: $354/month
- HOA FEE FREQ.: Annually
- Taxes: $1,978 (2025)
- Status: Active
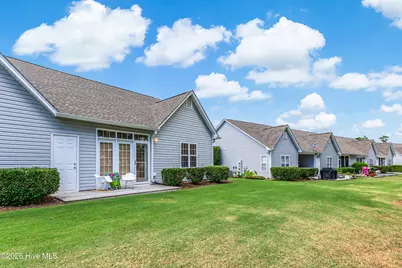
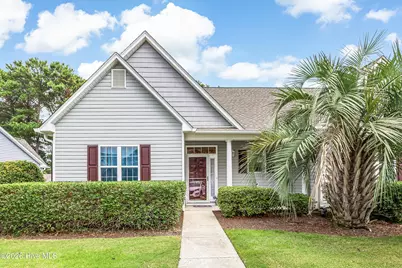
- Type: Triplex
- Source: 2253
- MLS ID: 100588039
- Updated: Today (7/10/2026)
- Added to Site: Today
Interior
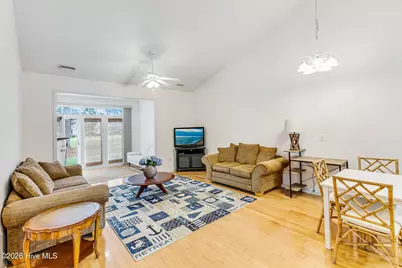
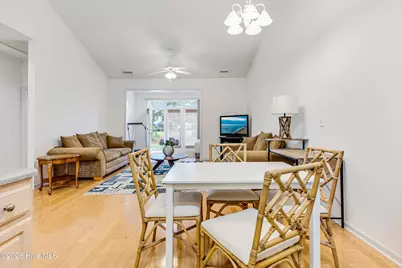
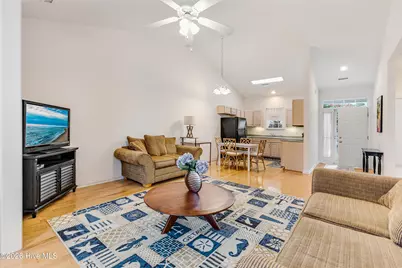
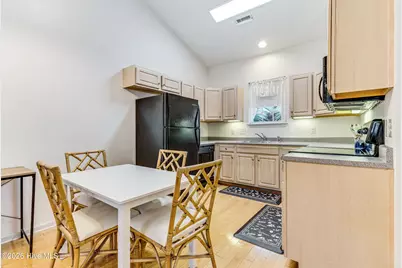
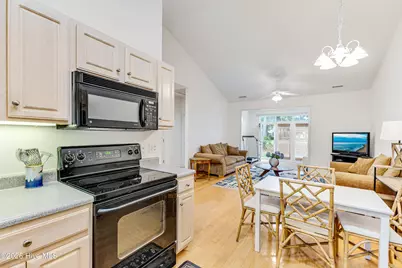
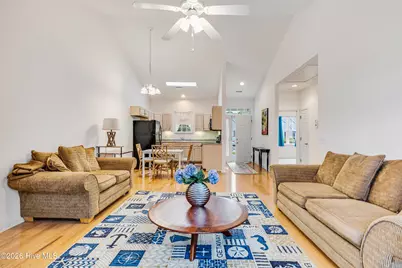
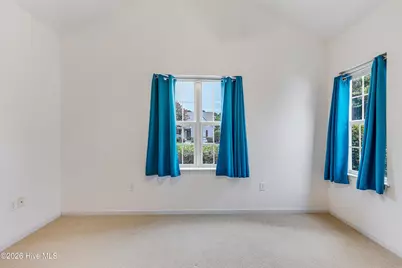
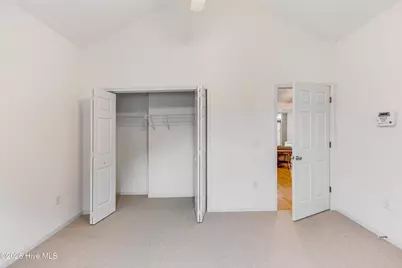
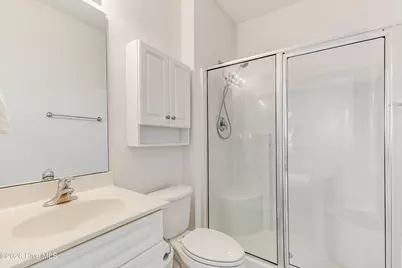
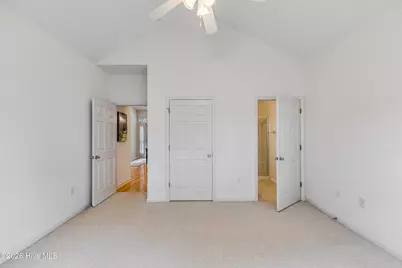
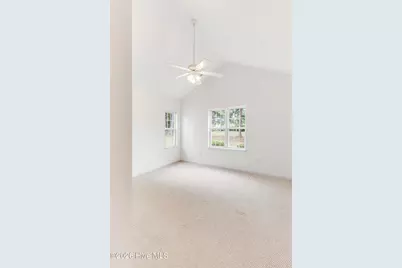
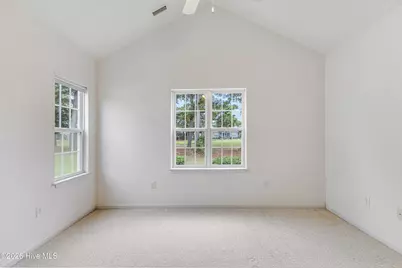
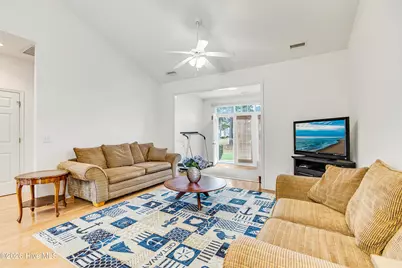
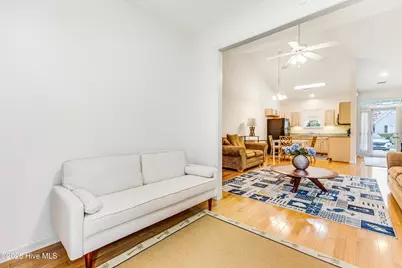
- Interior Features: Vaulted Ceiling(s), Master Downstairs, High Ceilings, Wash/Dry Connect, Blinds/Shades, Eat-in Kitchen
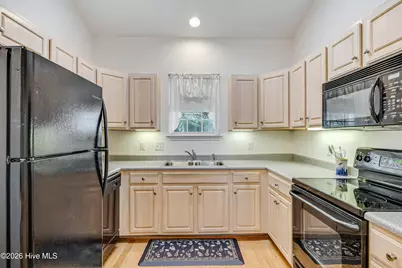
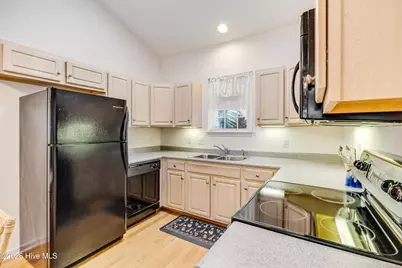
- Appliances: Electric Oven, Electric Cooktop, Built-In Microwave, Self Cleaning Oven, Refrigerator, Ice Maker, Disposal, Dishwasher
- Furnishings: Negotiable
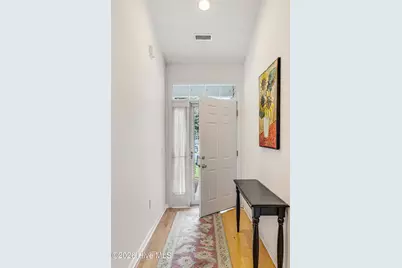
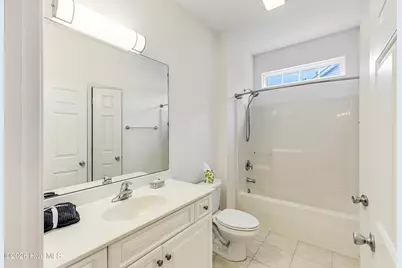
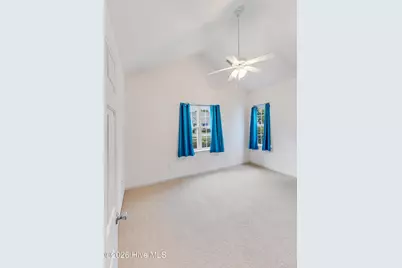
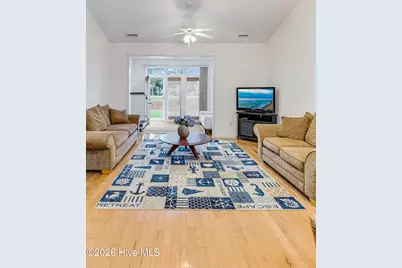
- Flooring: Carpet, Tile, Wood
Rooms
- Eat-in kitchen: Yes
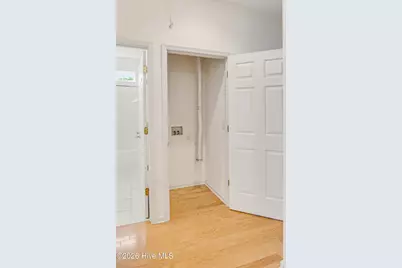
- Laundry: Dryer Hookup, Washer Hookup, In Hall
Additional Information
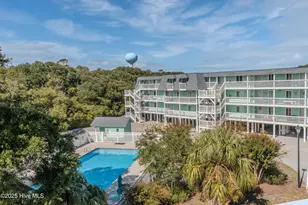
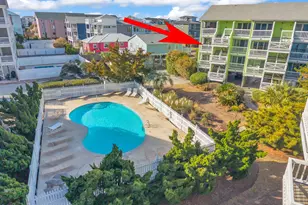
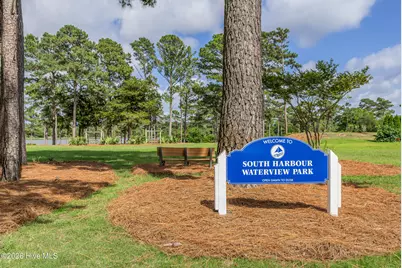
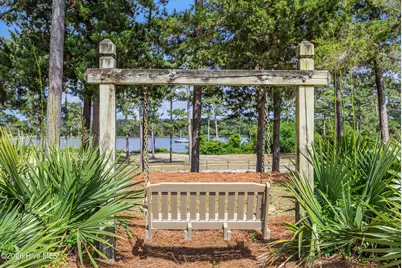
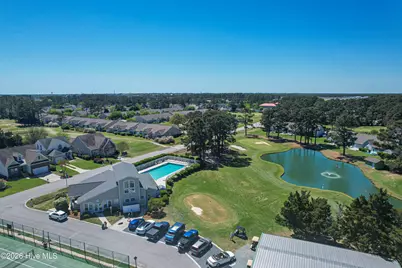
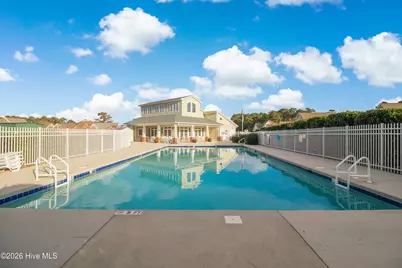
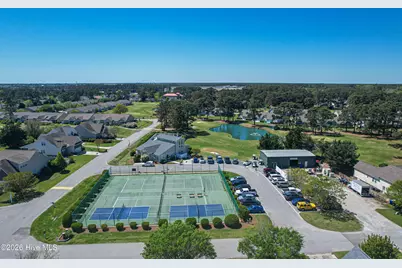
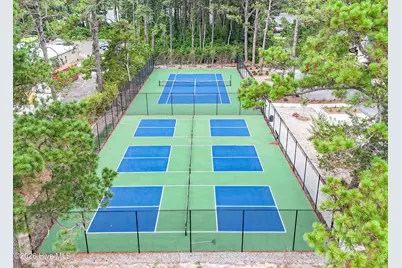
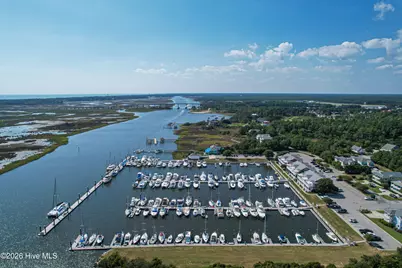
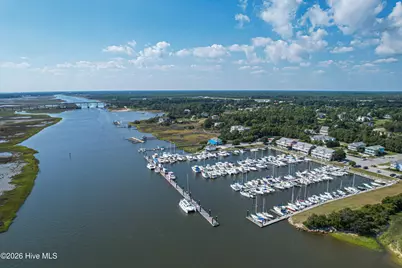
- Shared Amenities: Roof Maintenance, Barbecue, Boat Dock, Boat Slip - Not Assigned, Cabana, Clubhouse, Community Pool, Flood Insurance, Golf Course, Maintenance Common Areas, Maintenance Grounds, Maintenance Structure, Management, Marina, Master Insure, Meeting Room, Park, Party Room, Pest Control, Picnic Area, Restaurant, Sewer, Sidewalks, Street Lights, Tennis Court(s), Termite Bond, Trail(s), Trash, See Remarks, Pickleball, Recreation Nearby, Shopping Nearby, Other
- Pool: Yes
- Pool Description: See Remarks
- Security/Safety: Firewall(s)
- Equipment: Irrigation Equipment
Exterior
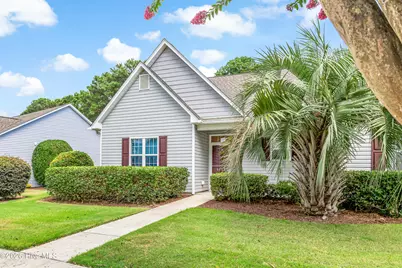
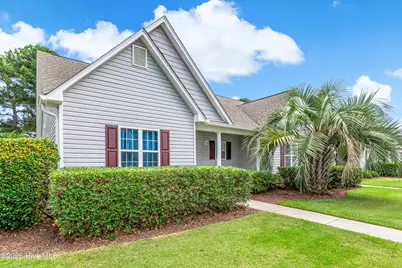
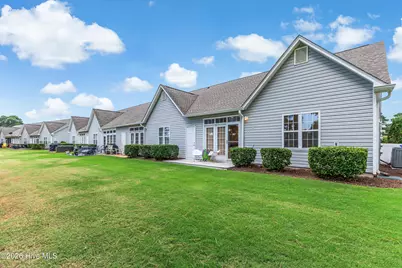
- Exterior Features: Mail on Site, Trash on Site, Irrigation System, Storm Doors, End Unit
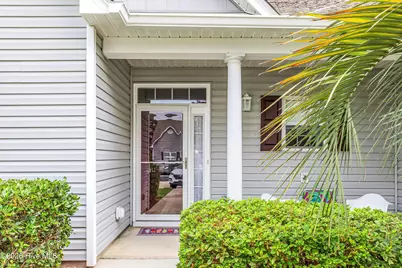
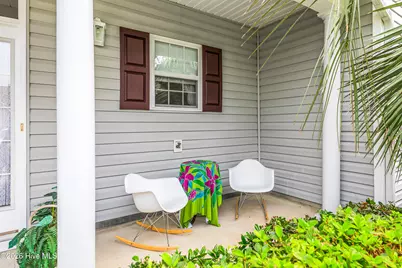
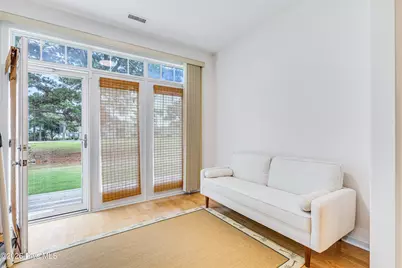
- Porch/Patio/Deck: Covered, Deck, Patio, See Remarks, Front Porch
Parking
- Parking Features: Concrete, On Site, Parking Pad
Location
- County: Brunswick
- Subdivision: South Harbour Village
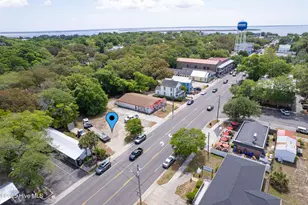
- Driving Directions: Long Beach Rd. toward Bridge to Oak Island, then turn Left onto Vanessa and Left again at Wyncie Wynd...Unit 5052 is on the Right.
School Information
- High School District: Brunswick County Schools
- Elementary School: Southport
- Middle School: South Brunswick
- High School: South Brunswick
Community
- Association: Yes
- Assoc. Name: SHV Golf Villas
- Units Assoc/Comm: 3
Heating & Cooling
- Air Conditioning: Yes
- Cooling Type: Central Air, Ceiling Fan(s), Heat Pump
- Heating Type: Heat Pump, Electric
Utilities
- Sewer: Public Sewer, Community Sewer, Municipal Sewer
- Water: Public
- Utility Description: Cable Available, Electricity Connected, Phone Available, Underground Utilities, Sewer Connected, Water Connected
Structural Information
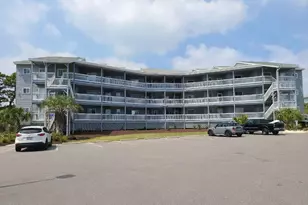
- Structure Type: Wood Frame, Firewall, Party Wall
- Construction: Metal Siding, Vinyl Siding, Wood Frame
- Basement Desc.: None
- Roof: Architectural Shingle
- Common Walls: Party Wall
- Doors: Storm Door(s)
- Square Feet: 1,334
- Year Built: 2005
Lot Features
- Lot Size (Acres): 0.07
- Lot Size (Sq. Ft.): 2,919
- Lot Dimensions: Townhome Lot
- Frontage: Maintained, City Street, State Road, Asphalt, Paved, Paved
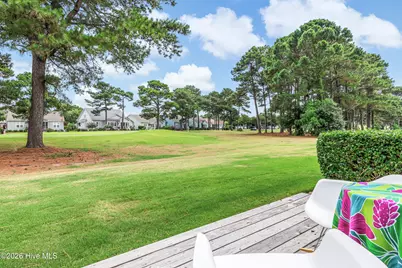
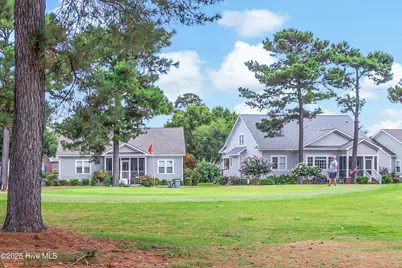
- Lot Features: See Remarks, On Golf Course
- Zoning: Ok-Cld
- Fencing (Description): None
Financial Considerations
- For Sale: Yes
- Price Per Sq. Ft.: $209.15
- Association Fee: $4,248
- Assoc Fee Freq.: Annually
- Assessment Amount: $236,520
- Tax Amount: $1,978.33
- Tax Year: 2025
- Terms: Cash, Conventional, 1031 Exchange
Disclosures and Reports
- Special Conditions: Auction
- Legal Description: L-20 S Harbour Golf Villas PL 29/506
- Property ID: 236dc020
- Block: 506
Listed by RE/MAX Southern Coast, Pamela T Lawrence and RE/MAX Southern Coast, Blaney B Williams








 NMLS#: 1598647