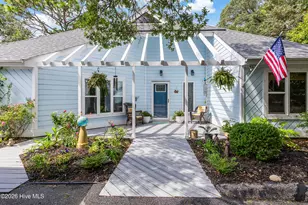
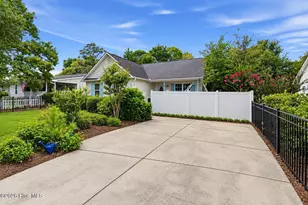
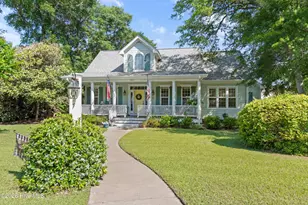
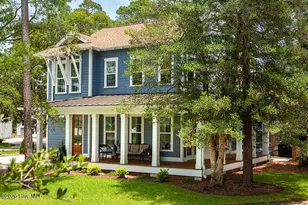
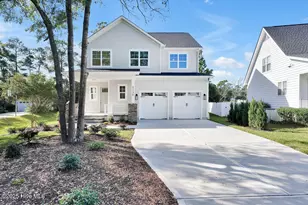
Full Property Details for 5113 Fernwood Dr
General
- Price: $825,000
- HOA FEE: $41/month
- HOA FEE FREQ.: Annually
- Taxes: $4,723 (2026)
- Status: Active
- Type: Single Family
- Source: 2253
- MLS ID: 100610880
- Updated: 10/16/2026
- Added to Site: 1 day(s) ago
Interior
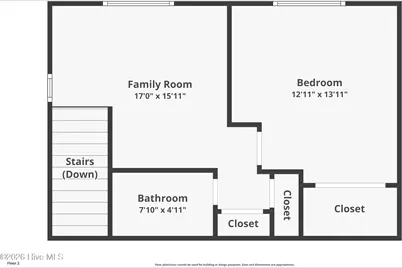
- Number of Rooms: 8
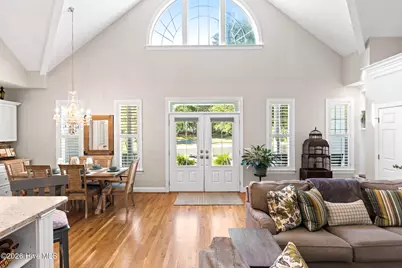
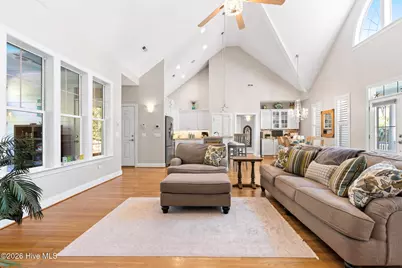
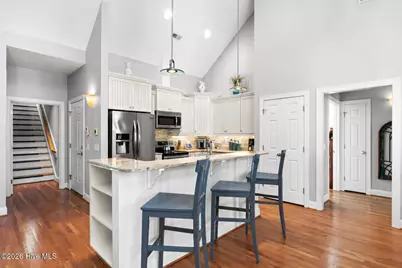
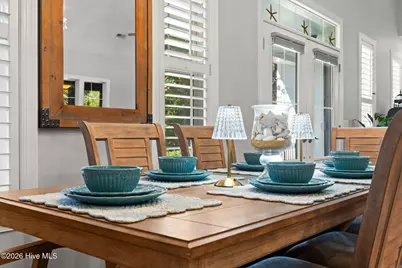
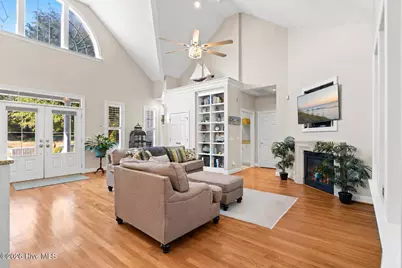
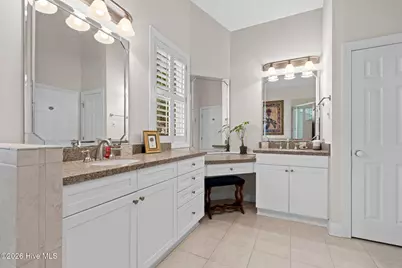
- Interior Features: Master Downstairs, High Ceilings, Entrance Foyer, Kitchen Island, Ceiling Fan(s), Pantry, Walk-in Shower, Blinds/Shades, Built-in Features, Eat-in Kitchen
- Fireplace: Yes
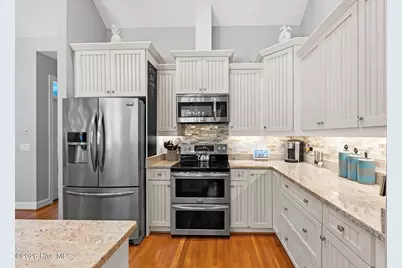
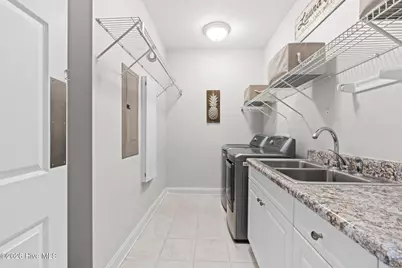
- Appliances: Electric Cooktop, Built-In Microwave, Freezer, Washer, Dryer, Double Oven, Dishwasher
- Furnishings: Partially
- Flooring: Tile, Hardwood
Rooms
- Total Bathrooms: 3
- Full Bathrooms: 3
- Total Bedrooms: 3
- Primary Bedroom: Primary Living Area
- Eat-in kitchen: Yes
- Laundry: Laundry Room
Additional Information
- Shared Amenities: Cabana, Picnic Area
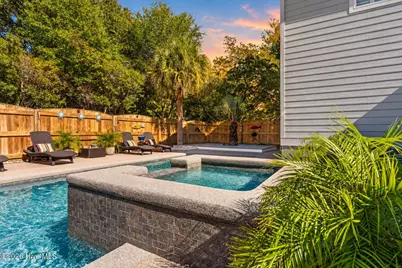
- Pool: Yes
- Private Pool: Yes
- Pool Description: In Ground, See Remarks, Private
- Security/Safety: Security System
Exterior
- Exterior Features: Outdoor Shower
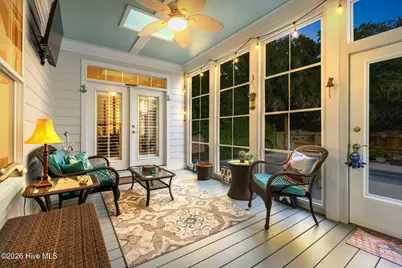
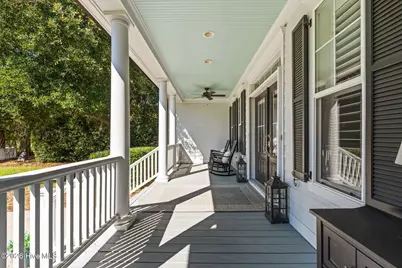
- Porch/Patio/Deck: Covered, Enclosed, Patio, See Remarks, Front Porch, Rea
Parking
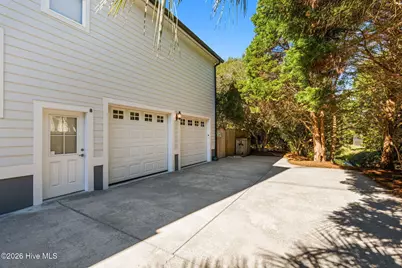
- Garage: Yes
- Attached garage: Yes
- Garage Spaces: 2
- Parking Features: Garage Faces Side, Golf Cart Parking, Additional Parking, Concrete, Garage Door Opener, Garage
Location
- County: Brunswick
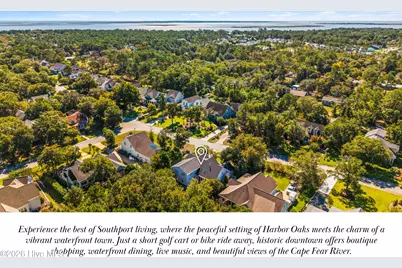
- Subdivision: Harbor Oaks
- Driving Directions: From E. Moore Street, enter Harbor Oaks via Harbor Oaks Drive and continue north. Turn left onto Fernwood Drive and follow to 5113 Fernwood Drive.
School Information
- High School District: Brunswick County Schools
- Elementary School: Southport
- Middle School: South Brunswick
- High School: South Brunswick
Community
- Association: Yes
- Assoc. Name: Harbor Oaks Homeowners Association
Heating & Cooling
- Air Conditioning: Yes
- Cooling Type: Central Air, Ceiling Fan(s)
- Heating Type: Propane, Fireplace(s), Electric, Heat Pump
Utilities
- Sewer: Municipal Sewer
- Water: Public
- Utility Description: Sewer Available, Water Available
Structural Information
- Structure Type: Wood Frame, Stick Built
- Construction: Fiber Cement, Wood Frame
- Roof: Architectural Shingle, See Remarks
- Entry Floor Number: 1
- Square Feet: 2,330
- Year Built: 2004
- Property Condition: UpdatedRemodeled
Lot Features
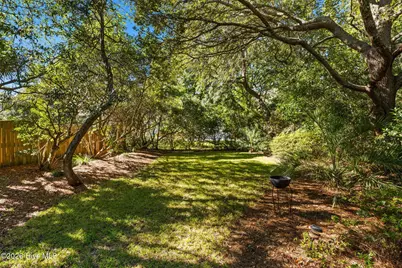
- Lot Size (Acres): 0.58
- Lot Size (Sq. Ft.): 25,265
- Lot Dimensions: 95 x 286 x 92 x 262
- Frontage: Private Road, Maintained, Paved, Paved
- Lot Features: Landscaped, Recreation Nearby, Rectangular Lot, Shopping Nearby, Sprinklers in Front
- Zoning: Sp-R-10
- Fencing (Description): Privacy, Full, Back Yard, Wood
Financial Considerations
- For Sale: Yes
- Price Per Sq. Ft.: $354.08
- Association Fee: $495
- Assoc Fee Freq.: Annually
- Assessment Amount: $610,350
- Tax Amount: $4,723.63
- Tax Year: 2026
- Terms: Cash, Conventional
Disclosures and Reports
- Special Conditions: Standard
- Legal Description: L-32 S-4 HARBOR OAKS PLAT 22/45
- Property ID: 222pb068
Listed by Keller Williams Innovate-OKI, Hannah K Altman