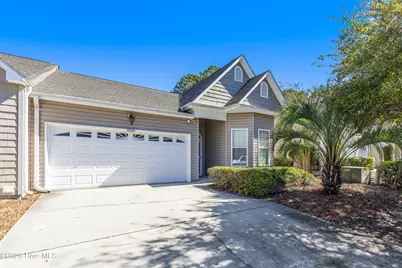
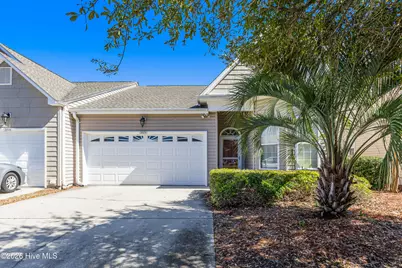
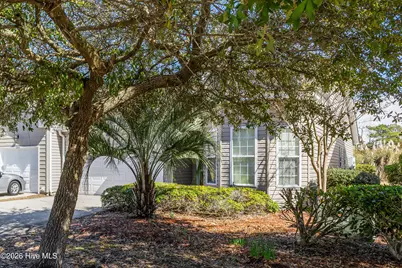
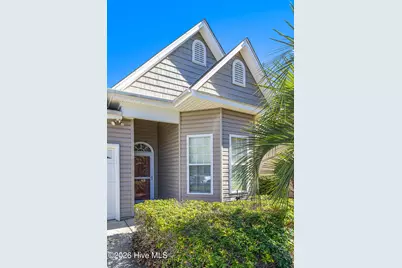
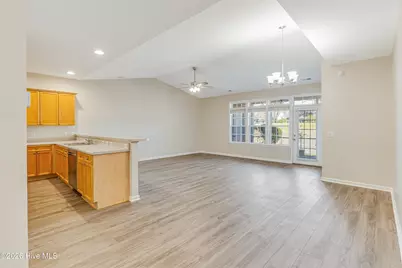
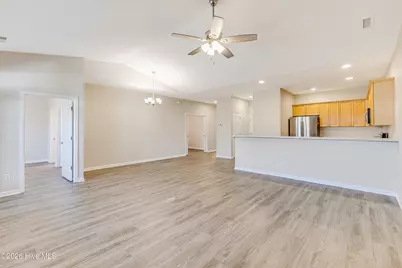
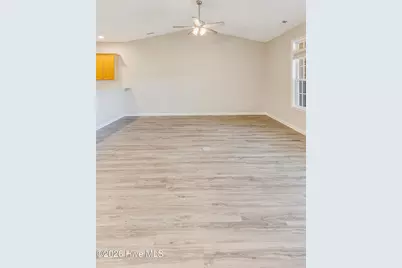
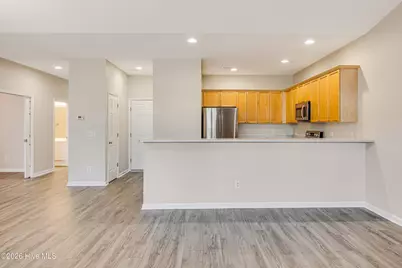
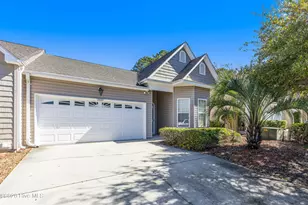
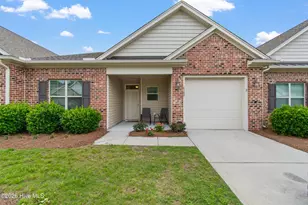
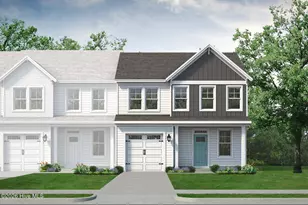
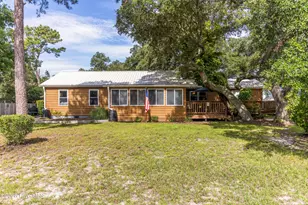
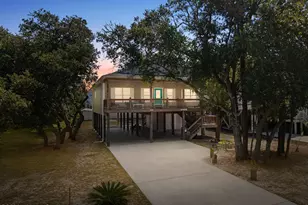
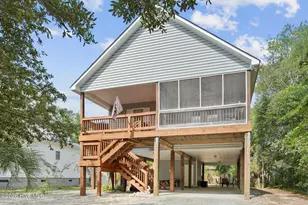
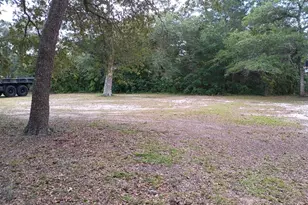
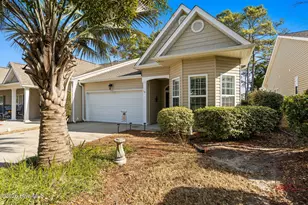
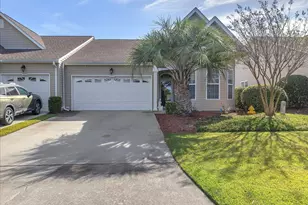
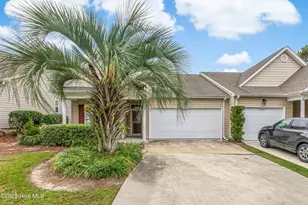
Full Property Details for 5118 Elton Dr SE
General
- Price: $338,500
- HOA FEE: $385/month
- HOA FEE FREQ.: Annually
- Taxes: $1,722 (2026)
- Status: Active
- Type: Townhouse
- Source: 2253
- MLS ID: 100606703
- Updated: 9/28/2026
- Added to Site: 2 day(s) ago
Interior
- Number of Rooms: 6
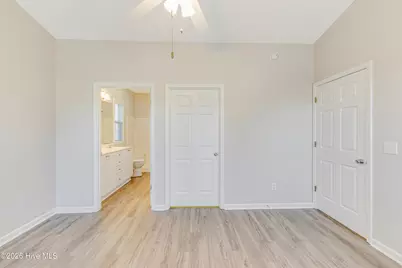
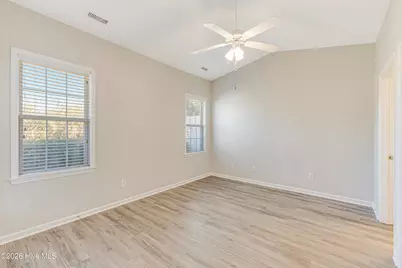
- Interior Features: Master Downstairs, Walk-in Closet(s), Blinds/Shades, Walk-In Closet(s)
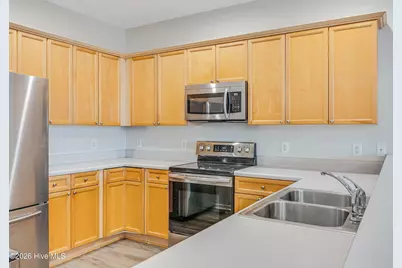
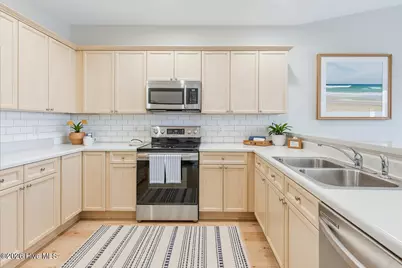
- Appliances: Washer, Refrigerator, Dryer, Dishwasher, Electric Range
- Furnishings: Unfurnished
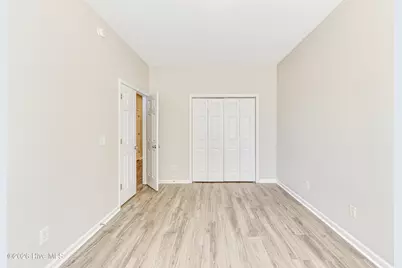
- Flooring: LVT/LVP
Rooms
- Total Bathrooms: 2
- Full Bathrooms: 2
- Total Bedrooms: 3
- Primary Bedroom: Primary Living Area
Additional Information
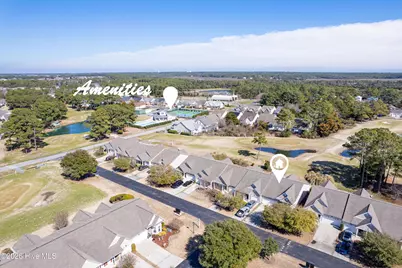
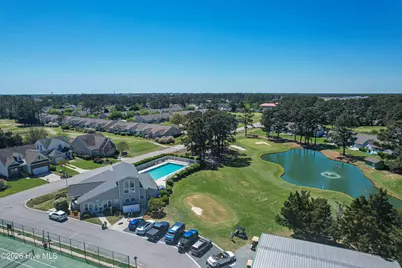
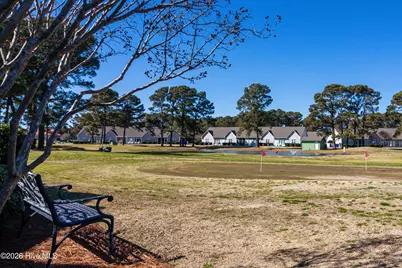
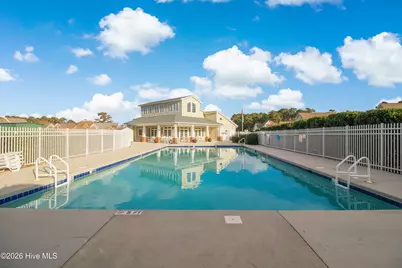
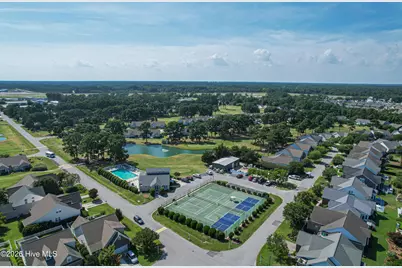
- Shared Amenities: Clubhouse, Community Pool, Maintenance Grounds, Maintenance Roads, Management, Master Insure, Park, Pickleball, Tennis Court(s)
Exterior
- Exterior Features: None
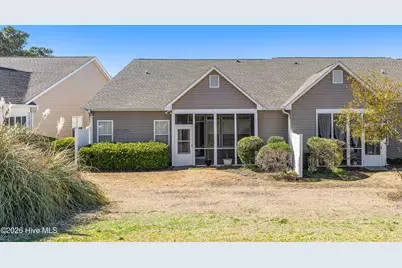
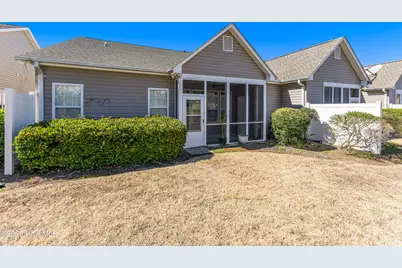
- Porch/Patio/Deck: Screened, Rear Porch
Parking
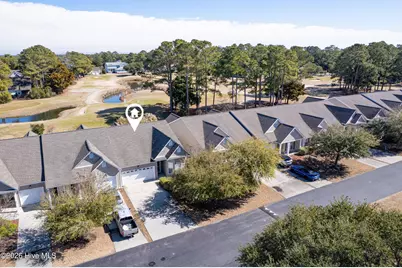
- Garage: Yes
- Attached garage: Yes
- Garage Spaces: 2
- Parking Features: Attached
Location
- County: Brunswick
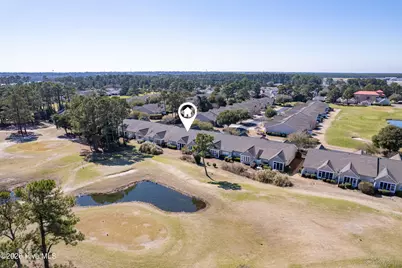
- Subdivision: South Harbour Village
School Information
- High School District: Brunswick County Schools
- Elementary School: Southport
- Middle School: South Brunswick
- High School: South Brunswick
Community
- Association: Yes
- Assoc. Name: Village Green POA
Heating & Cooling
- Cooling Type: Heat Pump
- Heating Type: Heat Pump, Electric
Utilities
- Sewer: County Sewer, Brunswick County Public Utilities
- Water: County Water
- Utility Description: Sewer Available, Water Available
Structural Information
- Structure Type: Townhouse, Wood Frame, Stick Built
- Construction: Vinyl Siding, Wood Frame
- Basement Desc.: None
- Roof: Architectural Shingle
- Entry Floor Number: 1
- Square Feet: 1,508
- Year Built: 2001
- Property Condition: Completed
Lot Features
- Lot Size (Acres): 0.06
- Lot Size (Sq. Ft.): 2,614
- Lot Dimensions: 34 x 85
- Frontage: Private Road, Paved, Paved
- Zoning: Ok-Cld
- Fencing (Description): None
Financial Considerations
- For Sale: Yes
- Price Per Sq. Ft.: $224.47
- Association Fee: $4,620
- Assoc Fee Freq.: Annually
- Assessment Amount: $295,920
- Tax Amount: $1,722.26
- Tax Year: 2026
- Terms: Cash, Conventional
Disclosures and Reports
- Special Conditions: Standard
- Legal Description: L-5 VILL GRN TWHMS PLAT 24/267-269
- Property ID: 236ec005
Listed by RE/MAX Southern Coast, Blaney B Williams