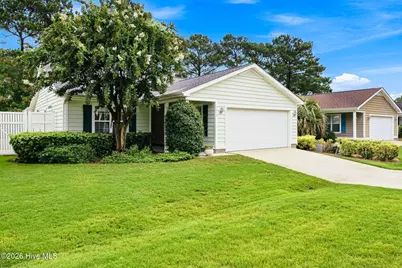
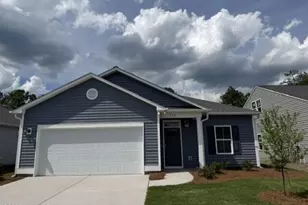
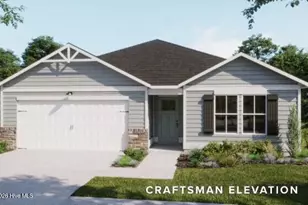
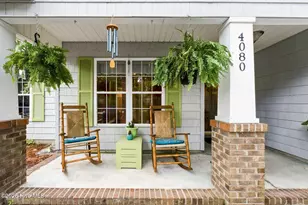
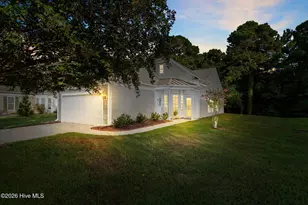
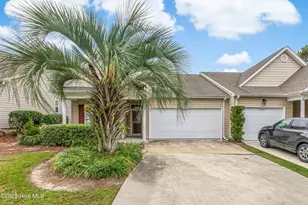
Full Property Details for 5219 Minnesota Dr SE
General
- Price: $365,000
- HOA FEE: $169/month
- HOA FEE FREQ.: Annually
- Taxes: (2025)
- Status: Active
- Type: Single Family
- Source: 2253
- MLS ID: 100598573
- Updated: 9/29/2026
- Added to Site: 47 day(s) ago
Interior
- Number of Rooms: 7
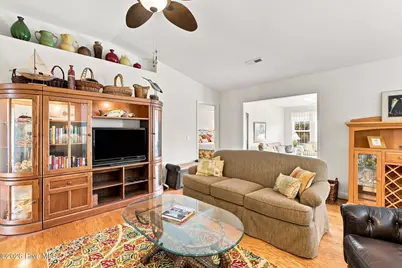
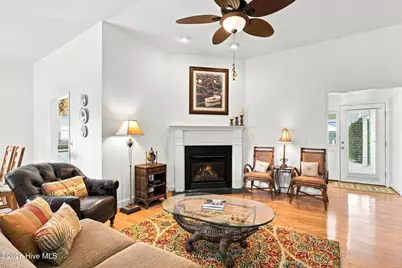
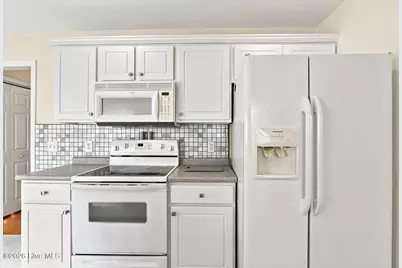
- Interior Features: Ceiling Fan(s), Furnished, Eat-in Kitchen, Gas Log
- Fireplace: Yes
- Fireplace(s): Gas Log
- Appliances: Built-In Microwave, Washer, Dryer, Dishwasher, Electric Range
- Furnished: Yes
- Furnishings: Furnished
- Flooring: Carpet, Tile, Hardwood
Rooms
- Total Bathrooms: 2
- Full Bathrooms: 2
- Total Bedrooms: 3
- Primary Bedroom: Primary Living Area
Additional Information
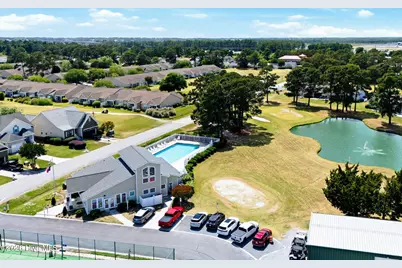
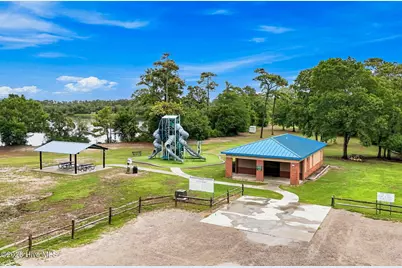
- Shared Amenities: Barbecue, Golf Course, Maintenance Common Areas, Maintenance Grounds, Pickleball, Playground, Street Lights, Tennis Court(s)
Exterior
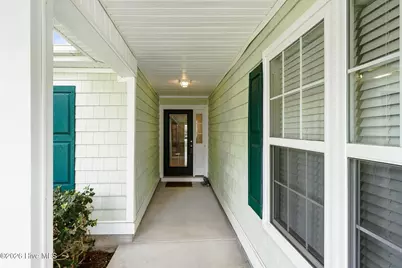
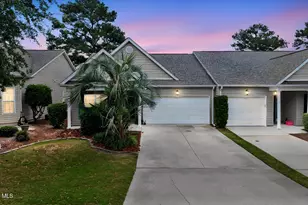
- Porch/Patio/Deck: Patio, Front Porch
Parking
- Garage: Yes
- Attached garage: Yes
- Garage Spaces: 2
- Parking Features: Attached, Garage Door Opener
Location
- County: Brunswick
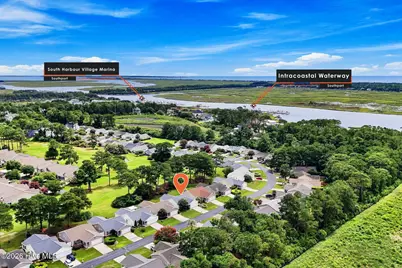
- Subdivision: South Harbour Village
- Driving Directions: From Hwy 211 turn on to Long Beach Rd. Head towards Oak Island. Turn left on Fish Factory Rd, right on Vanessa and left on Minnesota Dr
School Information
- High School District: Brunswick County Schools
- Elementary School: Southport
- Middle School: South Brunswick
- High School: South Brunswick
Community
- Association: Yes
- Assoc. Name: Westport in South Harbour Village
Heating & Cooling
- Cooling Type: Ceiling Fan(s), Heat Pump
- Heating Type: Propane, Heat Pump, Fireplace(s), Electric
Utilities
- Sewer: Municipal Sewer
- Water: Public
- Utility Description: Sewer Connected, Underground Utilities
Structural Information
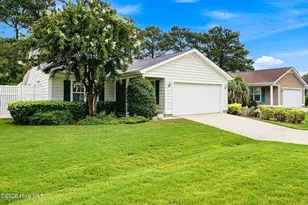
- Structure Type: Wood Frame, Stick Built
- Construction: Vinyl Siding, Wood Frame
- Roof: Architectural Shingle
- Entry Floor Number: 1
- Square Feet: 1,542
- Year Built: 2005
Lot Features
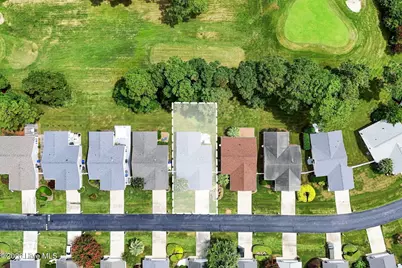
- Lot Size (Acres): 0.12
- Lot Size (Sq. Ft.): 5,227
- Lot Dimensions: 50 x 110 x 50 x 110
- Frontage: Paved, Paved
- Lot Features: On Golf Course, Water Access Comm
- Zoning: Ok-Cld
- Fencing (Description): None
Water Features
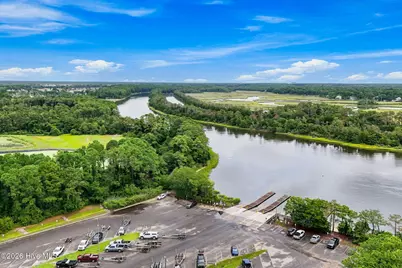
- Water Front Desc.: Water Access Comm
Financial Considerations
- For Sale: Yes
- Price Per Sq. Ft.: $236.71
- Association Fee: $2,022
- Assoc Fee Freq.: Annually
- Assessment Amount: $299,030
- Tax Year: 2025
- Terms: Cash, Conventional, VA Loan
Disclosures and Reports
- Special Conditions: Standard
- Legal Description: L-115 WESTPORT @S HARB VILL PL 24/270-276
- Property ID: 237aa115
- Lot Number: 115
Listed by Swanson Realty-Brunswick County, Tracy Swanson