This is a carousel with tiles that activate property listing cards. Use the previous and next buttons to navigate.
1/1
$271,227
This is a carousel with tiles that activate property listing cards. Use the previous and next buttons to navigate.
1/1
Property Description
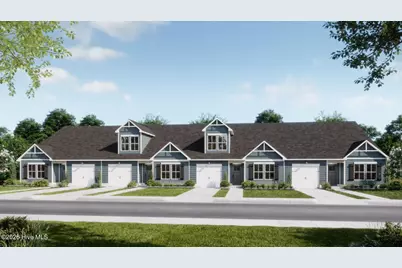
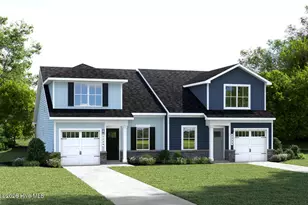
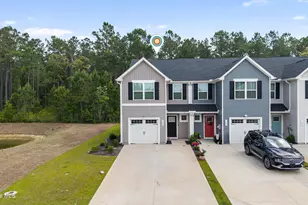
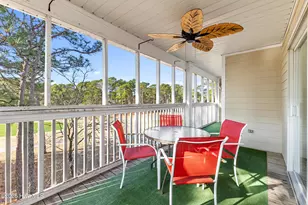
Scheduled for completion in August 2026, This Bedford Villa is an exquisite main floor living coastal retreat by Logan Homes which is nestled in the serene Pelican Cove community of Southport, NC. Less than a 10 minute drive to historic downtown and the area's beautiful beaches, Pelican Cove offers the ideal mix of convenience, tranquility, and affordability. Inside, this Bedford features 3 bedrooms, 2 bathrooms, 9-ft ceilings and an open-concept kitchen that flows into the living space. The space is highlighted by granite countertops, stainless steel appliances, and 36'' shaker cabinets with crown molding and sleek hardware. The owner's suite comes complete with a private ensuite bathroom featuring a dual vanity and a beautifully tiled shower with a glass door. Additional upgrades include extended LVP flooring, an upgraded interior trim package, and ceiling fans. Outside, enjoy the covered rear porch perfect for relaxing in the mornings or evenings watching the sun set and rise. The Bedford is the ideal place to begin your next chapter--whether you're unwinding after a day at the beach or taking advantage of the Community Pool, Cabana, Walking Areas, Pickle Ball Court, and Kayak Launch Nearby. Perfect as a primary home, coastal retreat, or investment property. Located minutes from downtown Southport, Oak Island beaches, shopping, and dining.
Full Property Details
Full Property Details for 569 Pelican Cv Wy SE #260
General
- Sold For: $271,227
- HOA FEE: $225/month
- HOA FEE FREQ.: Annually
- Status: Closed
- Type: Townhouse
- Source: 2253
- MLS ID: 100584985
- Added to Site: 107 day(s) ago
Interior
- Number of Rooms: 6
- Interior Features: Master Downstairs, Walk-in Closet(s), Entrance Foyer, Solid Surface, Kitchen Island, Ceiling Fan(s), Pantry, Walk-in Shower, Walk-In Closet(s)
- Appliances: Vented Exhaust Fan, Electric Oven, Built-In Microwave, Disposal, Dishwasher, Electric Range
- Flooring: LVT/LVP, Carpet
Rooms
Bathrooms
- Total Bathrooms: 2
- Full Bathrooms: 2
Bedrooms
- Total Bedrooms: 3
- Primary Bedroom: Primary Living Area
Other Rooms
- Laundry: Dryer Hookup, Washer Hookup, Laundry Room
Additional Information
- Shared Amenities: Roof Maintenance, Cabana, Community Pool, Maintenance Common Areas, Maintenance Grounds, Maintenance Roads, Master Insure, Pickleball, Playground, Sidewalks, Recreation Nearby
Exterior
- Exterior Features: Irrigation System, Cluster Mailboxes
- Porch/Patio/Deck: Covered, Rear Porch
Parking
- Garage: Yes
- Attached garage: Yes
- Garage Spaces: 1
- Parking Features: Garage Faces Front, Concrete, Garage Door Opener, On Site, Paved
Location
- County: Brunswick
- Subdivision: Pelican Cove
- Driving Directions: From Hwy 17 follow 211 E towards Southport turn Left onto Weather Side Dr. Model Home will be on your Right at 3105 Weather Side Dr. SE
School Information
- High School District: Brunswick County Schools
- Elementary School: Southport
- Middle School: South Brunswick
- High School: South Brunswick
Community
- Association: Yes
- Assoc. Name: Priestley Management
Heating & Cooling
- Air Conditioning: Yes
- Cooling Type: Central Air
- Heating Type: Electric, Heat Pump
Utilities
- Sewer: Municipal Sewer, Brunswick County Public Utilities
- Water: Public
- Utility Description: Sewer Connected, Water Connected
Structural Information
- Property Detached: Yes
- Structure Type: Townhouse, Wood Frame, Stick Built
- Construction: Vinyl Siding, Wood Frame
- Basement Desc.: None
- Roof: Architectural Shingle
- Entry Floor Number: 1
- Square Feet: 1,243
- Year Built: 2026
- Property Condition: New Construction
Lot Features
- Lot Size (Acres): 0.92
- Lot Size (Sq. Ft.): 40,075
- Lot Dimensions: see plot map
- Frontage: Asphalt, Paved, Paved
- Lot Features: Corner Lot
- Zoning: CO-RR
- Fencing (Description): None
Financial Considerations
- For Sale: Yes
- Price Per Sq. Ft.: $218.2
- Association Fee: $2,700
- Assoc Fee Freq.: Annually
- Terms: Cash, Conventional, FHA, USDA Loan, VA Loan
Disclosures and Reports
- Special Conditions: Standard
- Legal Description: L-260 PELICAN COVE PL-172/80
- Property ID: 203ea114
- Lot Number: 260
Listed by Coldwell Banker Sea Coast Advantage, Logan Homes Team
Sold by Oak & Shore Realty, Inc., Mallory M Caudle

Get Pre-Approved Today
Schools
Schools serving 569 Pelican Cv Wy SE #260
School District:Brunswick County Schools
| Name | Grades | Distance |
|---|---|---|
Southport Elementary 701 West 9th Street, Southport, NC 28461 | K-5 | 5.5 mi |
South Brunswick Middle 100 Cougar Road, Southport, NC 28461 | 6-8 | 4.3 mi |
South Brunswick High 280 Cougar Road, Southport, NC 28461 | 9-12 | 4.6 mi |
Disclaimer:
School attendance boundaries provided by ATTOM Data Solutions and are for reference only. Contact the school directly to verify enrollment eligibility.
Price & Sales History for 569 Pelican Cv Wy SE #260
Date
Details
Price
Change
Source
10/09/2026
Sold
$271,227
—
MLS
6/27/2026
Listed
$271,227
—
MLS
Disclaimer: Historical sales information is derived from public records provided by the county offices. Information is not guaranteed and should be independently verified.
569 Pelican Cove Way SE #260, Southport, NC 28461 (MLS# 100584985) is a Townhouse property that was sold at $271,227 on October 09, 2026. Want to learn more about 569 Pelican Cove Way SE #260? Do you have questions about finding other Townhouse real estate for sale in Southport? You can browse all Southport real estate or contact a Coldwell Banker agent to request more information.