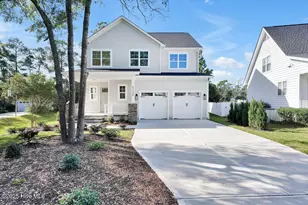
This is a carousel with tiles that activate property listing cards. Use the previous and next buttons to navigate.
1/1
$830,000
This is a carousel with tiles that activate property listing cards. Use the previous and next buttons to navigate.
1/1
Property Description
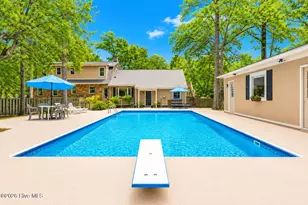
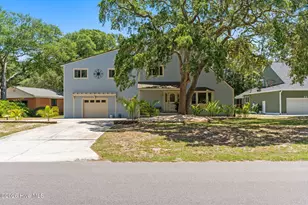
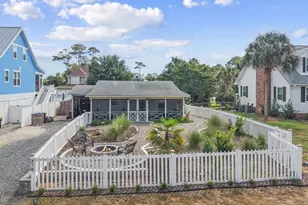
Guest House + In-Ground Pool + Sitting on 2 Lots + Fenced Backyard and Spacious Main Home = in the Heart of Southport! ......Opportunities like this are exceptionally hard to find within the Southport city limits, offering an Amazing .78 of an acre in the city limits ! All of this property with it's own amenities is Truly One of a Kind. This home was designed for comfortable everyday living, entertaining, and flexible lifestyle options, this property offers a spacious main residence, detached guest house, expansive outdoor living areas, and one of the most inviting backyard settings in town. The main home offers over 2,400 square feet of primary living space, plus an additional 250-square-foot conditioned bonus area, bringing the total usable space to approximately 2,658 square feet. The layout provides multiple gathering areas, beginning with a welcoming den and flowing into the spacious country kitchen with dining area designed for casual meals, holidays, and entertaining alike. The oversized 29' x 15' family room centers around a cozy fireplace and offers plenty of room for large furniture groupings, game nights, movie nights, or hosting guests during holidays and special occasions. This expansive home features two inviting fireplaces, one located in the den and another in the living room, adding warmth and character to the living spaces. Neither fireplace is gas. One currently has an electric fireplace insert set within the original brick surround. Both fireplaces were built to be wood-burning, please see Agent for additional details. A conditioned laundry space and attached two-car garage add convenience, while the expansive rear deck creates an easy transition to outdoor living. Whether enjoying morning coffee, grilling with friends, or relaxing after a day on the water, the outdoor spaces were meant to be enjoyed year-round. Upstairs, the home features a spacious primary suite, two guest bedrooms, a full guest bath, conditioned flex space, and a bonus room with its own private exterior entrance. This flexible area works beautifully for a home office, art studio, fitness room, hobby area, guest retreat, or additional private workspace. Step outside and the property truly shines. Mature shade trees, colorful azaleas, and established landscaping create a peaceful and inviting setting with room for gardens, outdoor recreation, hammocks, firepit seating, or future outdoor additions. At the center of the fenced backyard is the impressive 40' x 20' in-ground swimming pool, creating the perfect place for entertaining, summer gatherings, and enjoying warm coastal afternoons with plenty of room for everyone to spread out and relax. Overlooking the pool is the detached guest house complete with its own living room, kitchen, bedroom, bathroom, and closet space. This separate living area offers exceptional flexibility and may serve as guest accommodations, multi-generational living space, a long-term rental opportunity, private office, creative studio, or personal retreat. Additional exterior features include two storage buildings and a covered screened pavilion ideal for outdoor dining, cookouts, celebrations, and summer evenings by the pool. The fenced backyard provides privacy around the pool and guest house, while the second corner lot remains open and unfenced, offering additional possibilities for recreation, gardening, parking, or future use. Located only a five-minute golf cart ride from downtown Southport, this property places you close to waterfront dining, local boutiques, art galleries, coffee shops, summer concerts, and the beloved North Carolina 4th of July Festival. Southport is known for its welcoming coastal atmosphere, golf-cart-friendly lifestyle, and beautiful setting along the Cape Fear River and Intracoastal Waterway and only minutes from the beaches of Oak Island. This home was created in love for families, friends & neighbors to benefit from the outdoor space. Come See It ! A survey is attached to
Full Property Details
Full Property Details for 713 Dale Ave
General
- Sold For: $830,000
- Taxes: $4,253 (2025)
- Status: Closed
- Type: Single Family
- Source: 2253
- MLS ID: 100574924
- Added to Site: 102 day(s) ago
Interior
- Number of Rooms: 14
- Interior Features: Entrance Foyer, Pantry
- Fireplace: Yes
- Number of Fireplaces: 2
Rooms
Bathrooms
- Total Bathrooms: 4
- Full Bathrooms: 3
- Half Bathrooms: 1
Bedrooms
- Total Bedrooms: 4
- Primary Bedroom: Non Primary Living Area
Additional Information
- Pool: Yes
- Pool Description: In Ground
Exterior
- Porch/Patio/Deck: Deck, Screened
Parking
- Garage: Yes
- Attached garage: Yes
- Garage Spaces: 2
- Parking Features: On Site
Location
- County: Brunswick
- Subdivision: Not In Subdivision
- Driving Directions: From N Howe Street to Stuart Ave to Dale Ave. Home is on the left.
School Information
- High School District: Brunswick County Schools
- Elementary School: Southport
- Middle School: South Brunswick
- High School: South Brunswick
Heating & Cooling
- Air Conditioning: Yes
- Cooling Type: Central Air
- Heating Type: Electric, Heat Pump
Utilities
- Sewer: Municipal Sewer
- Water: Public
- Utility Description: Sewer Connected, Water Connected
Structural Information
- Structure Type: Wood Frame, Stick Built
- Construction: Brick, Brick Veneer, Wood Siding, Wood Frame
- Roof: Shingle
- Entry Floor Number: 1
- Square Feet: 2,408
- Year Built: 1977
Lot Features
- Lot Size (Acres): 0.78
- Lot Size (Sq. Ft.): 33,977
- Lot Dimensions: Irregular
- Frontage: City Street, State Road, Paved, Paved
- Zoning: Sp-R-10
- Fencing (Description): Back Yard
Financial Considerations
- For Sale: Yes
- Price Per Sq. Ft.: $264.83
- Assessment Amount: $649,960
- Tax Amount: $4,253.48
- Tax Year: 2025
- Terms: Cash, Conventional
Disclosures and Reports
- Special Conditions: Standard
- Legal Description: L- 7&8 S-2 Plat 10/6 Highland Hgts
- Property ID: 221me010
- Lot Number: 7 & 8
Listed by Southport Realty, Inc., Katherine Wooten
Sold by Margaret Rudd Assoc/Sp, Elvira B Ruebel-Gilbert

Get Pre-Approved Today
Schools
Schools serving 713 Dale Ave
School District:Brunswick County Schools
| Name | Grades | Distance |
|---|---|---|
Southport Elementary 701 West 9th Street, Southport, NC 28461 | K-5 | 1 mi |
South Brunswick Middle 100 Cougar Road, Southport, NC 28461 | 6-8 | 5.5 mi |
South Brunswick High 280 Cougar Road, Southport, NC 28461 | 9-12 | 5.5 mi |
Disclaimer:
School attendance boundaries provided by ATTOM Data Solutions and are for reference only. Contact the school directly to verify enrollment eligibility.
Price & Sales History for 713 Dale Ave
Date
Details
Price
Change
Source
7/17/2026
Sold
$830,000
-4.16%
MLS
5/29/2026
Price Reduced
$866,000
-2.26%
MLS
5/19/2026
Listed
$886,000
—
MLS
Disclaimer: Historical sales information is derived from public records provided by the county offices. Information is not guaranteed and should be independently verified.
713 Dale Avenue, Southport, NC 28461 (MLS# 100574924) is a Single Family property that was sold at $830,000 on July 17, 2026. Want to learn more about 713 Dale Avenue? Do you have questions about finding other Single Family real estate for sale in Southport? You can browse all Southport real estate or contact a Coldwell Banker agent to request more information.