No photo available
$625,000
Property Description
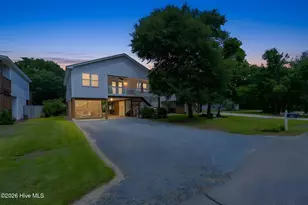
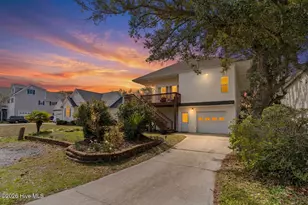
3 bedroom, 2 ½ bath home in the heart of downtown Southport! From the moment you step inside, you can't help but notice the attention to detail and impeccable eye for design. The floor plan offers a separate dining area that flows seamlessly into the kitchen and great room area that lives much larger than it seems. The kitchen is cozy yet functional with a striking marble waterfall island, quartz countertops, additional upper cabinets for enhanced storage, and a custom walk-in pantry. Samsung Bespoke appliances and a Whirlpool ice maker complete the space, making it both beautiful and functional. The great room is light and welcoming, designed for both relaxing and entertaining. Double doors open directly to the deck, creating a seamless flow to the grilling area and private backyard area. Each bedroom is uniquely designed with a warm, coastal-inspired flare, while the master suite has his/her closets as well as a spa-like bath perfect for relaxing after a day by the water. Outdoor living is equally enchanting, featuring a private backyard oasis with a back porch, grilling deck with decorative privacy screening, a dedicated area for the hot tub, and even a sandy beach inspired space- ideal for casual entertaining or quiet evenings under the stars. A detached one-car garage provides ample storage for a vehicle or golf cart and includes a hardwire Tesla 60-amp charger. Other highlights include a separate laundry room with extra dryer, a cozy under-stair ''doggie nook,'' and all TVs convey with the sale. Thoughtful design, natural light, and playful textures throughout create a home that's stylish, inviting, and full of personality. This Southport gem checks all the boxes. Make an appointment today so you can start living your life on the coast!
Full Property Details
Full Property Details for 914 N Caswell Ave
General
- Sold For: $625,000
- Taxes: $2,627 (2025)
- Status: Closed
- Type: Single Family
- Source: 2253
- MLS ID: 100549041
- Added to Site: 135 day(s) ago
Interior
- Number of Rooms: 7
- Interior Features: Walk-in Closet(s), High Ceilings, Mud Room, Solid Surface, Kitchen Island, Ceiling Fan(s), Pantry, Walk-in Shower, Blinds/Shades, Walk-In Closet(s)
- Appliances: Vented Exhaust Fan, Built-In Electric Oven, Washer, Refrigerator, Ice Maker, Dryer, Disposal, Dishwasher, Convection Oven, ENERGY STAR Qualified Appliances, Cooktop
- Furnishings: Unfurnished
- Flooring: LVT/LVP, Ceramic Tile
Rooms
Bathrooms
- Total Bathrooms: 3
- Full Bathrooms: 2
- Half Bathrooms: 1
Bedrooms
- Total Bedrooms: 3
- Primary Bedroom: Non Primary Living Area
Other Rooms
- Laundry: Dryer Hookup, Washer Hookup, Laundry Room
Additional Information
- Security/Safety: Smoke Detector(s)
Exterior
- Exterior Features: Shutters - Functional, Shutters - Board/Hurricane, DP50 Windows, Thermal Doors
- Porch/Patio/Deck: Open, Covered, Deck, Front Porch, Rear Porch
Parking
- Garage: Yes
- Garage Spaces: 1
- Parking Features: Electric Vehicle Charging Station(s), Detached, Aggregate, Garage Door Opener, Garage6
Location
- County: Brunswick
- Subdivision: Morse & Weeks
- Driving Directions: From howe street, turn onto W. 9th street, right ontoN Caswell avenue. House on the right. #914
School Information
- High School District: Brunswick County Schools
- Elementary School: Southport
- Middle School: South Brunswick
- High School: South Brunswick
Heating & Cooling
- Air Conditioning: Yes
- Cooling Type: Central Air, Ceiling Fan(s)2, Heat Pump
- Heating Type: Heat Pump, Electric
Utilities
- Sewer: Municipal Sewer, Brunswick County Public Utilities
- Water: Public
- Utility Description: Sewer Connected, Water Connected
Structural Information
- Structure Type: Wood Frame, Stick Built
- Construction: Fiber Cement, Wood Frame
- Roof: Composition
- Windows: Thermal Windows
- Doors: Thermal Doors
- Entry Floor Number: 1
- Square Feet: 1,740
- Year Built: 2023
Lot Features
- Lot Size (Acres): 0.1
- Lot Size (Sq. Ft.): 4,228
- Lot Dimensions: 33' x 127' x 33' x 127'
- Frontage: Alley, City Street, State Road, Other29
- Zoning: Sp-R-10
- Fencing (Description): Back Yard, Vinyl
Green Features
- Energy Efficient: Thermostat
Financial Considerations
- For Sale: Yes
- Price Per Sq. Ft.: $359.2
- Assessment Amount: $350,730
- Tax Amount: $2,627.05
- Tax Year: 2025
- Terms: Cash, Conventional
Disclosures and Reports
- Special Conditions: Standard
- Legal Description: L-7 B-12 Smith & Weeks Db li-0035
- Property ID: 237de00301
- Lot Number: 7
Listed by Southport Realty, Inc., Sarah C Smith
Sold by Kinstle & Company LLC., Melissa J Bell
Get Pre-Approved Today
Schools
Schools serving 914 N Caswell Ave
School District:Brunswick County Schools
| Name | Grades | Distance |
|---|---|---|
Southport Elementary 701 West 9th Street, Southport, NC 28461 | K-5 | 0.5 mi |
South Brunswick Middle 100 Cougar Road, Southport, NC 28461 | 6-8 | 5.7 mi |
South Brunswick High 280 Cougar Road, Southport, NC 28461 | 9-12 | 5.7 mi |
Disclaimer:
School attendance boundaries provided by ATTOM Data Solutions and are for reference only. Contact the school directly to verify enrollment eligibility.
Price & Sales History for 914 N Caswell Ave
Date
Details
Price
Change
Source
2/12/2026
Sold
$625,000
—
MLS
Disclaimer: Historical sales information is derived from public records provided by the county offices. Information is not guaranteed and should be independently verified.

914 N Caswell Avenue, Southport, NC 28461 (MLS# 100549041) is a Single Family property that was sold at $625,000 on February 12, 2026. Want to learn more about 914 N Caswell Avenue? Do you have questions about finding other Single Family real estate for sale in Southport? You can browse all Southport real estate or contact a Coldwell Banker agent to request more information.