This is a carousel with tiles that activate property listing cards. Use the previous and next buttons to navigate.
1/1
$619,000
This is a carousel with tiles that activate property listing cards. Use the previous and next buttons to navigate.
1/1
Property Description
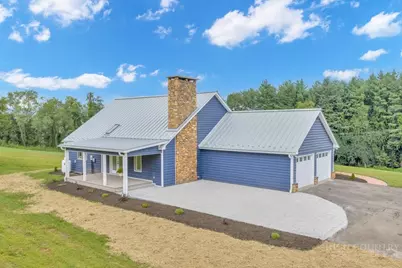
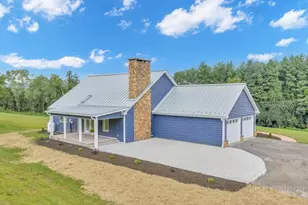
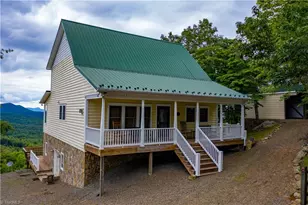
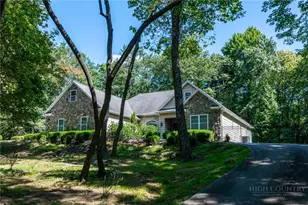
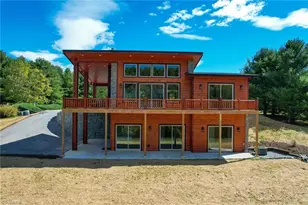
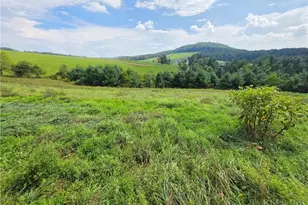
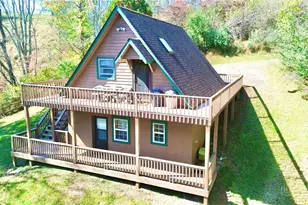
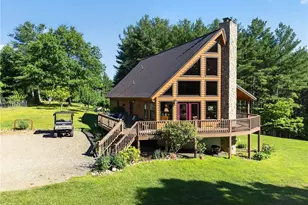
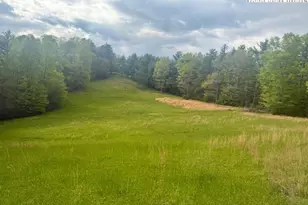
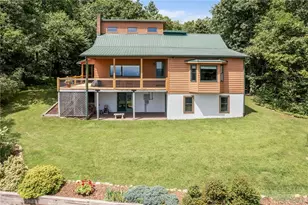
COMPLETELY REMODELED 2026 | 6.6 ACRES | LONG-RANGE MOUNTAIN VIEWS | TWO KITCHENS Completely remodeled in 2026 and set on 6.6 gently rolling acres with year-round mountain and farmland views, this exceptional 3-bedroom, 3.5-bath home offers space, flexibility, and a lifestyle that's hard to find. Nearly 2,600 square feet of thoughtfully redesigned living space features beautiful wood flooring throughout, tile bathrooms, and an abundance of natural light. The main level welcomes you with a spacious living room featuring vaulted ceilings, skylight, and gas logs, creating a warm and inviting gathering space. The beautifully remodeled kitchen features granite "blue dune" countertops, a butcher-block island/breakfast bar, and all-new appliances, while the convenient laundry/mudroom and half bath add everyday functionality. The main-level primary suite includes its own full bath and provides comfortable one-level living. Upstairs, an open loft creates additional flexible living space and leads to a bedroom with its own full bath. Step outside onto the covered second-floor balcony and take in the long-range mountain views-a perfect spot for morning coffee or winding down at the end of the day. The walkout lower level adds an entirely different dimension to the property, featuring a bedroom, full bath, family room, and a second full kitchen with butcher-block countertops. This versatile space could provide exceptional accommodations for guests, multigenerational living, an in-law suite, or potential rental use, subject to applicable regulations. Outdoor living is equally inviting with a large covered deck featuring composite flooring, a stamped-concrete patio, and stamped-concrete walkway. The 6.6 acres are gently sloping and largely open, offering plenty of room to enjoy the land and potential for horses. The attached two-car garage provides convenient covered parking and storage. And with the property located approximately 5 minutes from downtown Sparta and 10 minutes from the Blue Ridge Parkway, you can enjoy the tranquility of your own acreage without giving up convenience. Major 2026 improvements include new electrical, plumbing, flooring, roof, HVAC, bathrooms, kitchens, laundry room, and appliances. Simply put, this is a rare opportunity to own a completely remodeled mountain-area property where you can move in, unpack, and start enjoying the views.
Full Property Details
Full Property Details for 930 Pine Swamp Rd
General
- Sold For: $619,000
- Taxes: $1,705
- Status: Closed
- Type: Single Family
- Source: 2217
- MLS ID: 263987
- Added to Site: 49 day(s) ago
Interior
- Interior Features: Second Kitchen, Skylights, Vaulted Ceiling(s)
- Fireplace: Yes
- Number of Fireplaces: 1
- Fireplace(s): One, Gas, Stone, Propane
- Appliances: Dryer, Dishwasher, Electric Range, Electric Water Heater, Microwave Hood Fan, Microwave, Refrigerator, Washer
Rooms
Bathrooms
- Total Bathrooms: 4
- Full Bathrooms: 3
- Half Bathrooms: 1
Bedrooms
- Total Bedrooms: 3
Other Rooms
- Laundry: Washer Hookup, Dryer Hookup, Main Level
Exterior
- Porch/Patio/Deck: Composite, Covered
Parking
- Garage: Yes
- Garage Spaces: 2
- Parking Features: Asphalt, Driveway, Garage, Two Car Garage
Location
- Area: 37-Whitehead
- County: Alleghany
- Subdivision: None
School Information
- Elementary School: Sparta
- High School: Alleghany
Community
- Community Name: 37-Whitehead
Heating & Cooling
- Central air: Yes
- Air Conditioning: Yes
- Cooling Type: Central Air, Electric, 2 Units
- Heating Type: Electric, Fireplace(s), Gas, Heat Pump, Wood
Utilities
- Sewer: Private Sewer
- Water: Private, Well
- Well: Yes
Structural Information
- Architectural Style: Contemporary
- Detached/Attached: Detached
- Construction: Wood Siding, Wood Frame
- Basement: Yes
- Basement Desc.: Finished, Walk-Out Access
- Roof: Architectural, Shingle
- Windows: Skylight(s)
- Stories/Levels: 2
- Square Feet: 2,771
- Living Area: 2,594 Sq. Ft.
- Finished Total: 2,594 Sq. Ft.
- Finished Above Grnd: 1,684 Sq. Ft.
- Finished Below Grnd: 910 Sq. Ft.
- Year Built: 1987
Lot Features
- Property View: Mountain(s), Pasture
- Lot Size (Acres): 6.6
- Lot Size: 6.6
- Road Maintenance: Public Maintained Road
- Zoning: Residential
Horse Property
- Horse Facility Desc.: Horses Allowed
Financial Considerations
- Tax Amount: $1,705
- Terms: Cash, Conventional, FHA, New Loan
Disclosures and Reports
- Property ID: 3979988214
Listed by Alleghany High Country Realty
Sold by Nonmls
Get Pre-Approved Today
Schools
Schools serving 930 Pine Swamp Rd
School District:Alleghany County Schools
Disclaimer:
School attendance boundaries provided by ATTOM Data Solutions and are for reference only. Contact the school directly to verify enrollment eligibility.
Price & Sales History for 930 Pine Swamp Rd
Date
Details
Price
Change
Source
10/08/2026
Sold
$619,000
—
MLS
9/01/2026
Listed
$619,000
—
MLS
Disclaimer: Historical sales information is derived from public records provided by the county offices. Information is not guaranteed and should be independently verified.
930 Pine Swamp Road, Sparta, NC 28675 (MLS# 263987) is a Single Family property that was sold at $619,000 on October 08, 2026. Want to learn more about 930 Pine Swamp Road? Do you have questions about finding other Single Family real estate for sale in Sparta? You can browse all Sparta real estate or contact a Coldwell Banker agent to request more information.