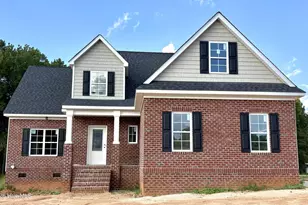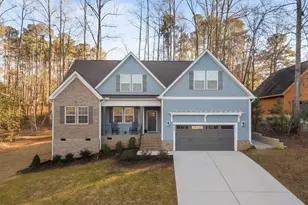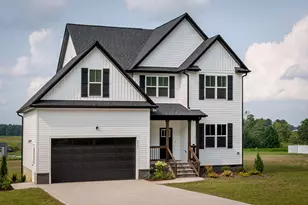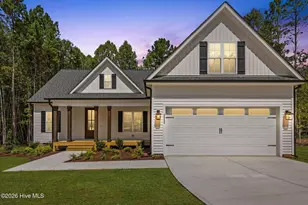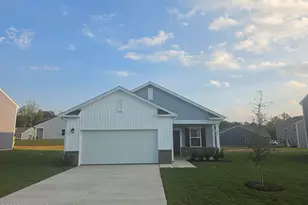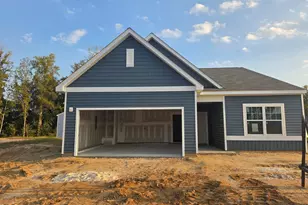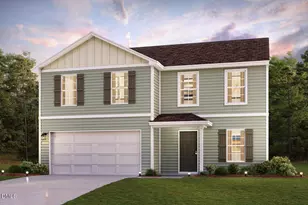
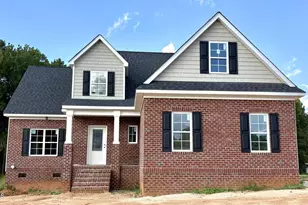
This is a carousel with tiles that activate property listing cards. Use the previous and next buttons to navigate.
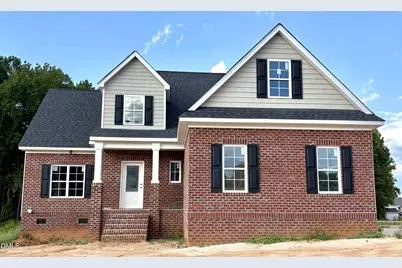
$439,900
This is a carousel with tiles that activate property listing cards. Use the previous and next buttons to navigate.
Full Property Details for 7376 Huckleberry Dr
General
- Price: $439,900
- HOA FEE: $20/month
- HOA FEE FREQ.: Annually
- Taxes: (2026)
- Status: Active
- Type: Single Family
- Source: 2218
- MLS ID: 10171067
- Updated: 10/1/2026
- Added to Site: 142 day(s) ago
Interior
- Number of Rooms: 8
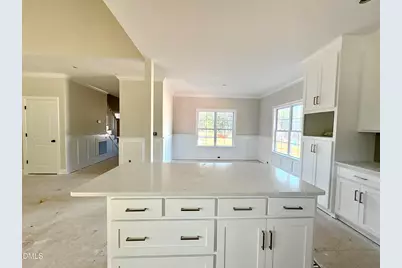
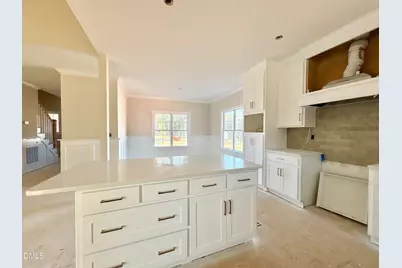
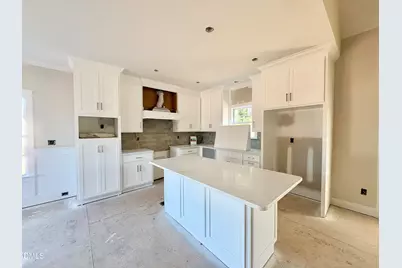
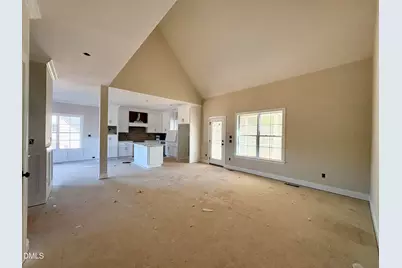
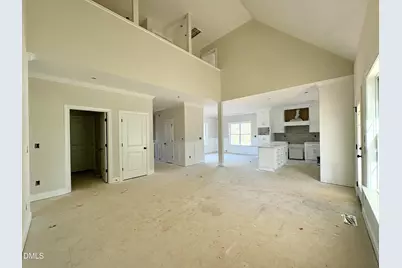
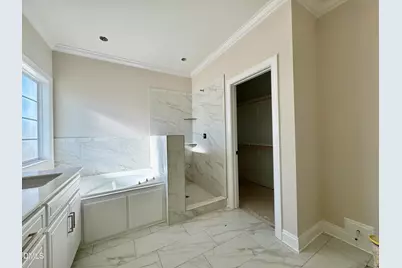
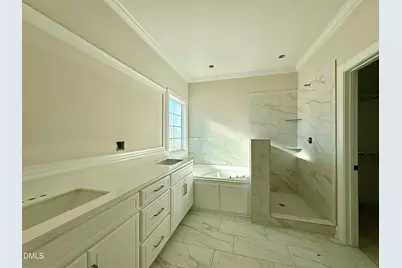
- Interior Features: Bathtub/Shower Combination, Ceiling Fan(s), Chandelier, Crown Molding, Double Vanity, Eat-in Kitchen, Entrance Foyer, High Ceilings, High Speed Internet, Kitchen Island, Kitchen/Dining Room Combination, Open Floorplan, Primary Downstairs, Quartz Counters, Recessed Lighting, Smooth Ceilings, Soaking Tub, Vaulted Ceiling(s), Walk-In Closet(s), Walk-In Shower
- Appliances: Dishwasher, Electric Range, Electric Water Heater, Exhaust Fan, Microwave, Range Hood, Self Cleaning Oven, Stainless Steel Appliance(s), Vented Exhaust Fan
- Flooring: Carpet, Luxury Vinyl, Tile
Rooms
Bathrooms
- Total Bathrooms: 3
- Full Bathrooms: 2
- Half Bathrooms: 1
Bedrooms
- Total Bedrooms: 3
Other Rooms
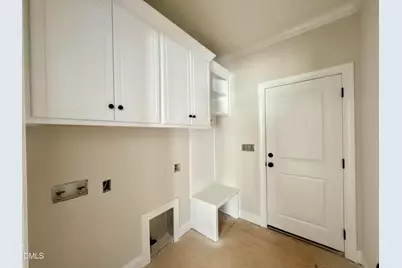
- Laundry: Electric Dryer Hookup, Laundry Room, Main Level, Washer Hookup
Additional Information
- Security/Safety: Carbon Monoxide Detector(s), Smoke Detector(s)
Exterior
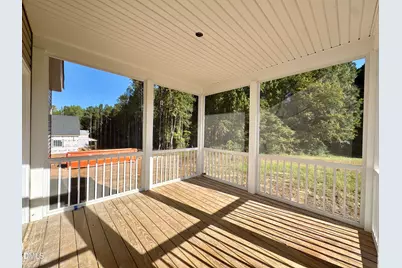
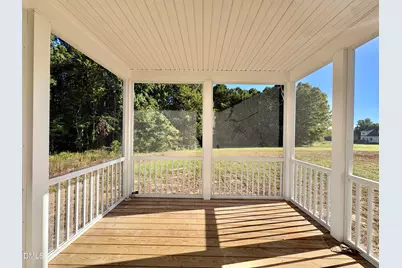
- Porch/Patio/Deck: Covered, Deck, Front Porch, Screened
Parking
- Garage: Yes
- Attached garage: Yes
- Garage Spaces: 2
- Total Spaces: 5
- Parking Features: Attached, Concrete, Driveway, Garage, Garage Door Opener, Garage Faces Side, Parking Pad
Location
- County: Nash
- Subdivision: Pinewoods Farm
- Building Name: The Camden Floor Plan
School Information
- Elementary School: Nash - Spring Hope Elementary
- Middle School: Nash - Southern Nash Middle
- High School: Nash - Southern Nash High
Community
- Association: Yes
- Assoc. Name: Pinewoods Farm HOA
- Assoc. Fees Include: Road Maintenance
Heating & Cooling
- Central air: Yes
- Air Conditioning: Yes
- Cooling Type: Ceiling Fan(s), Central Air
- Heating Type: Heat Pump
- Water Heater: Electric
Utilities
- Sewer: Septic Tank
- Water: Well
- Well: Yes
- Utility Description: Electricity Connected, Septic Connected, Underground Utilities
Structural Information
- Architectural Style: Traditional
- Structure Type: Site Built
- Builder: Four Seasons Contractors
- Exterior Const.: Brick, Vinyl Siding
- Roof: Architectural Shingle
- Windows: Low-Emissivity Windows
- Building Size: 2190
- Square Feet: 2,190
- Living Area: 2,190 Sq. Ft.
- Finished Above Grnd: 2,190 Sq. Ft.
- Year Built: 2026
- Property Condition: New Construction, Under Construction
Lot Features
- Lot Size (Acres): 0.71
- Lot Size (Sq. Ft.): 30,927.6
- Lot Dimensions: .71
- Zoning: Residential
Financial Considerations
- Association Fee: Yes
- Association Fee: $240
- Assoc Fee Freq.: Annually
- Tax Year: 2026
- Terms: Cash, Conventional, FHA, VA Loan, USDA Loan
Disclosures and Reports
- Special Conditions: Standard
- APN: 276900023632
- Lot Number: 8
Listed by Four Seasons Sales, Kendall Cobb (252) 462-0022
Price & Sales History for 7376 Huckleberry Dr
Estimate the Cost for 7376 Huckleberry Dr
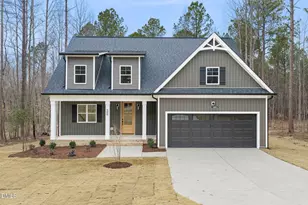
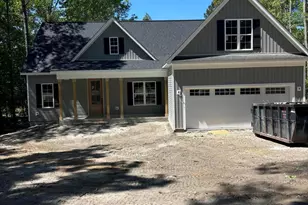
7376 Huckleberry Drive, Spring Hope, NC 27882 (MLS# 10171067) is a Single Family property with 3 bedrooms, 2 full bathrooms and 1 partial bathroom. 7376 Huckleberry Drive is currently listed for $439,900 and was received on June 01, 2026. Want to learn more about 7376 Huckleberry Drive? Do you have questions about finding other Single Family real estate for sale in Spring Hope? You can browse all Spring Hope real estate or contact a Coldwell Banker agent to request more information.