This is a carousel with tiles that activate property listing cards. Use the previous and next buttons to navigate.
1/11
$450,000 Just Listed
This is a carousel with tiles that activate property listing cards. Use the previous and next buttons to navigate.
1/11
Property Description
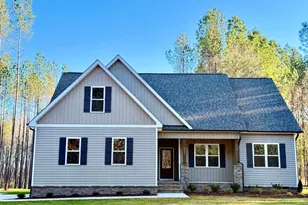
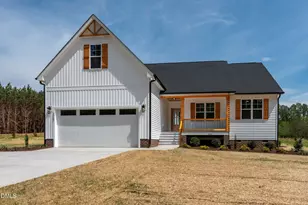
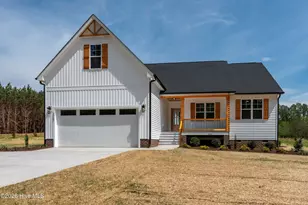
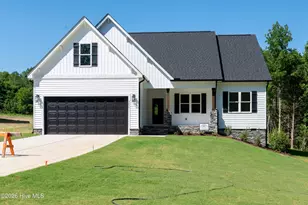
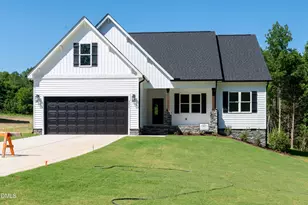
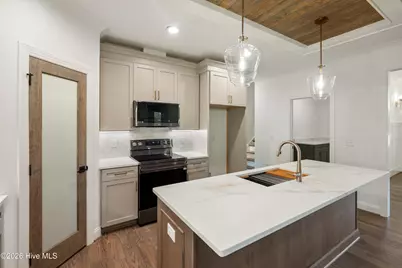
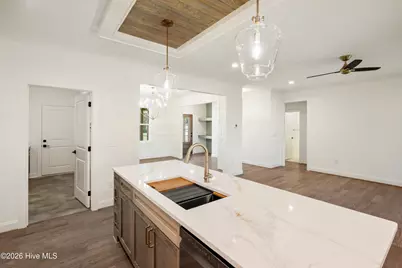
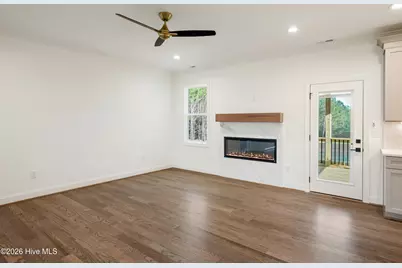
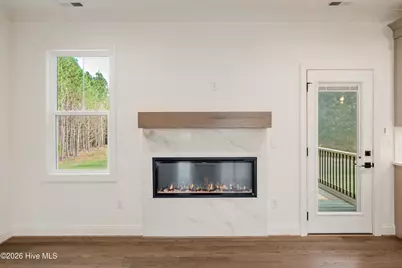
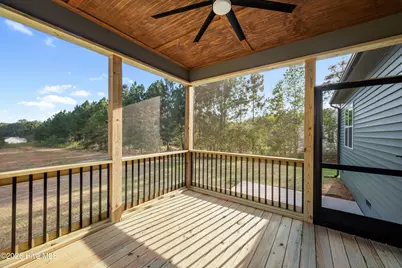
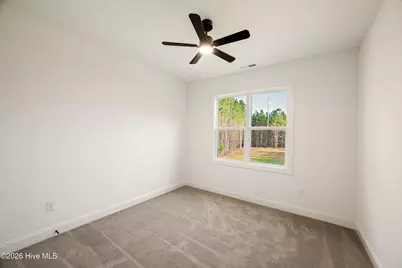
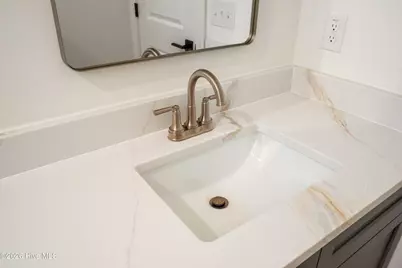
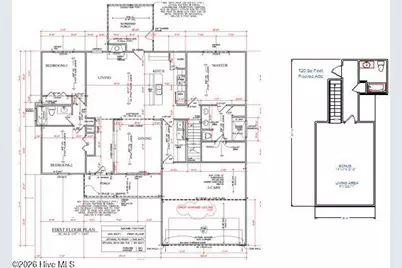
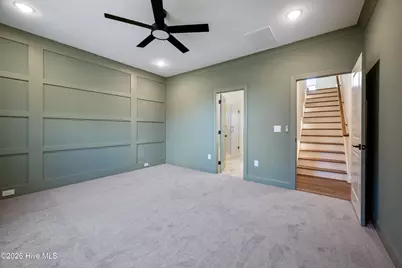
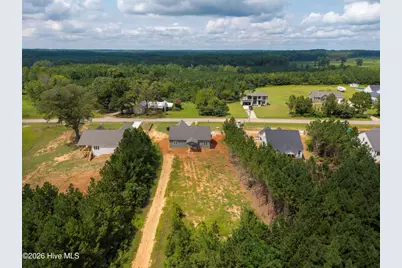
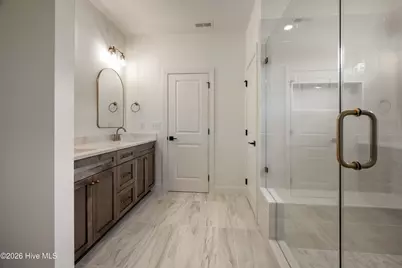
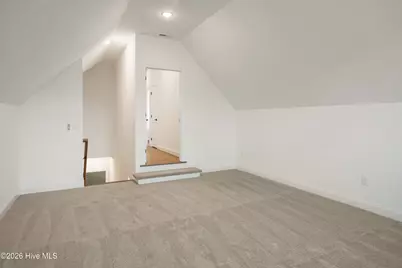
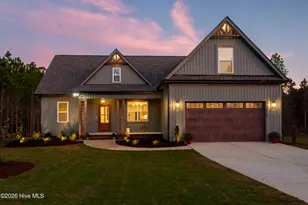
This thoughtfully designed split ranch floor plan showcases the craftsmanship and quality of Gold Winner Builder Greyland Builders. This 2026 Parade of Homes entry features three bedrooms on the main level, plus a finished bonus room with a full bath upstairs, this home also offers a large floored unfinished attic providing abundant storage and future expansion potential. The open-concept design creates an inviting space for everyday living and entertaining. The family room features an electric fireplace and flows seamlessly into the dining area and gourmet kitchen. The kitchen includes upgraded soft-close cabinetry, quartz countertops, tile backsplash, a wood-accent ceiling over the island, and generous workspace. Site-finished 3/4-inch x 4 1/4-inch Red Oak hardwood flooring extends throughout the main living areas, dining room, and upstairs foyer, while upgraded carpet adds comfort in the bedrooms. The private owner's suite features a spacious walk-in closet and a luxurious bath with a tile shower and frameless glass enclosure. The laundry room is finished with tile flooring, built-in cabinetry, and a functional workspace. Additional interior features include crown molding in the main living areas and owner's suite, wood shelving throughout, upgraded lighting with decorative stair accent lighting, and upgraded cabinetry throughout the home. Exterior highlights include attractive vinyl siding with wood architectural accents, stone foundation accents, architectural shingles, exterior gable accent lighting, professionally designed landscape lighting, a covered screened rear porch, and a two-car garage. This home offers country living with convenient access to Rocky Mount, Wilson, Zebulon, and Raleigh. Enjoy no city taxes, spacious homesites, and the added peace of mind of a 6-year structural warranty.
Full Property Details
Full Property Details for 8625 Savage Rd
General
- Price: $450,000
- Status: Active
- Type: Single Family
- Source: 2253
- MLS ID: 100589147
- Updated: 7/15/2026
- Added to Site: 1 day(s) ago
Interior
- Number of Rooms: 7
- Interior Features: Walk-in Closet(s), Kitchen Island, Pantry, Walk-in Shower, Walk-In Closet(s)
- Appliances: Built-In Microwave, Dishwasher, Electric Range
Rooms
Bathrooms
- Total Bathrooms: 3
- Full Bathrooms: 3
Bedrooms
- Total Bedrooms: 3
- Primary Bedroom: Primary Living Area
Exterior
- Porch/Patio/Deck: Covered, Porch
Parking
- Garage: Yes
- Attached garage: Yes
- Garage Spaces: 2
- Parking Features: Garage Faces Front, Concrete, Garage
Location
- County: Nash
- Subdivision: Not In Subdivision
- Driving Directions: From Spring Hope, head southwest on E. Nash Street toward N. Pine Street, turn right at the 1st cross street onto N. Pine, Turn right onto State HWY 1312, turn onto Savage Road.
School Information
- Elementary School: Spring Hope
- Middle School: Southern Nash
- High School: Southern Nash
Heating & Cooling
- Air Conditioning: Yes
- Cooling Type: Central Air, Heat Pump
- Heating Type: Heat Pump, Electric
Utilities
- Sewer: Septic Tank
- Water: Well, Private
- Utility Description: Fiber Optic
Structural Information
- Structure Type: Wood Frame, Stick Built
- Construction: Vinyl Siding, Wood Frame
- Roof: Architectural Shingle
- Entry Floor Number: 1
- Square Feet: 2,133
- Year Built: 2026
Lot Features
- Lot Size (Acres): 0.95
- Lot Size (Sq. Ft.): 41,382
- Lot Dimensions: 113 x 440
- Frontage: City Street, State Road, Asphalt, Paved, Paved
- Zoning: Agricultural
- Fencing (Description): None
Financial Considerations
- For Sale: Yes
- Price Per Sq. Ft.: $210.97
- Terms: Cash, Conventional, FHA, USDA Loan, VA Loan
Disclosures and Reports
- Special Conditions: Standard
- Legal Description: Lot 13 Peachtree Place as shown in PB 46, pg 143, Nash County ROD
- Property ID: 285000892671
Listed by DRT Realty LLC, Wendy Ann Dyer
Get Pre-Approved Today
Schools
Schools serving 8625 Savage Rd
School District:Nash-Rocky Mount Schools
| Name | Grades | Distance |
|---|---|---|
Spring Hope Elementary 401 McLean Street, Spring Hope, NC 27882 | PK-5 | 1.7 mi |
Southern Nash Middle 5301 North Carolina 581, Spring Hope, NC 27882 | 6-8 | 6.9 mi |
Southern Nash High 6446 Southern Nash High Road, Bailey, NC 27807 | 9-12 | 8.7 mi |
Disclaimer:
School attendance boundaries provided by ATTOM Data Solutions and are for reference only. Contact the school directly to verify enrollment eligibility.
Price & Sales History for 8625 Savage Rd
Date
Details
Price
Change
Source
7/15/2026
Listed
$450,000
—
MLS
Disclaimer: Historical sales information is derived from public records provided by the county offices. Information is not guaranteed and should be independently verified.

Estimate the Cost
Estimate the Cost for 8625 Savage Rd
8625 Savage Road, Spring Hope, NC 27882 (MLS# 100589147) is a Single Family property with 3 bedrooms and 3 full bathrooms. 8625 Savage Road is currently listed for $450,000 and was received on July 15, 2026. Want to learn more about 8625 Savage Road? Do you have questions about finding other Single Family real estate for sale in Spring Hope? You can browse all Spring Hope real estate or contact a Coldwell Banker agent to request more information.