This is a carousel with tiles that activate property listing cards. Use the previous and next buttons to navigate.
1/1
$95,000
This is a carousel with tiles that activate property listing cards. Use the previous and next buttons to navigate.
1/1
Property Description
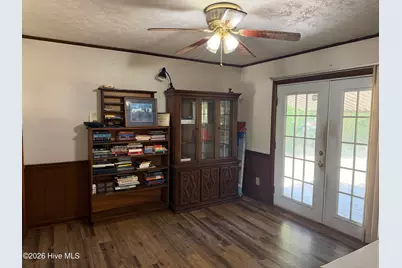
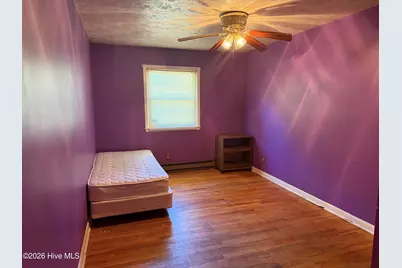
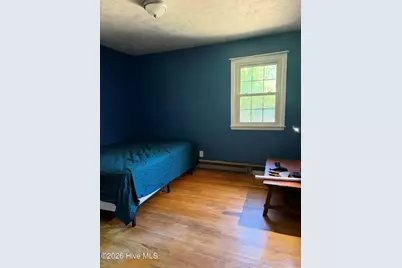
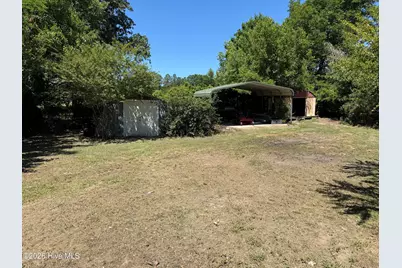
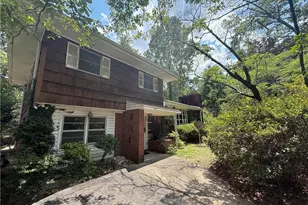
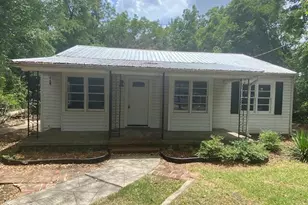
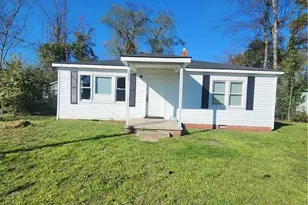
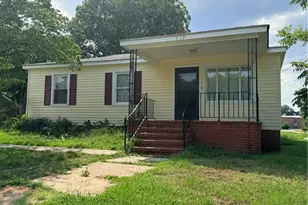
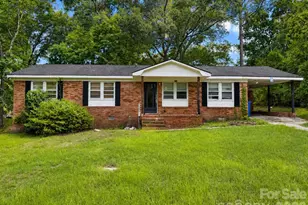
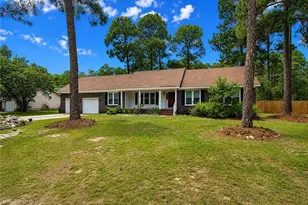
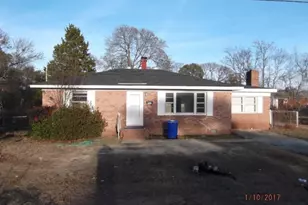
Three-Bedroom Brick Ranch located in Bragg Estates. Large, fenced backyard with outdoor storage, covered back deck with built in seating. Home has hardwood floors in the hallway, two bedrooms, and dining room that could be refinished, there is an active Roof boot leak near the primary bathroom and is need of repair. Home has tons of potential. Investors welcome. Home is subject to noise from Fort Bragg. Home sold AS-IS. Septic pumped May 2026.
Full Property Details
Full Property Details for 1116 Riverside Cir
General
- Sold For: $95,000
- Taxes: $1,033 (2025)
- Status: Closed
- Type: Single Family
- Source: 2253
- MLS ID: 100578434
- Added to Site: 101 day(s) ago
Interior
- Number of Rooms: 8
- Interior Features: None
- Fireplace: Yes
- Number of Fireplaces: 1
- Appliances: Electric Oven, Refrigerator
- Flooring: Carpet, Laminate, Vinyl, Hardwood
Rooms
Bathrooms
- Total Bathrooms: 3
- Full Bathrooms: 2
- Half Bathrooms: 1
Bedrooms
- Total Bedrooms: 3
- Primary Bedroom: Primary Living Area
Exterior
- Porch/Patio/Deck: Covered, Deck
Parking
- Parking Features: Concrete
Location
- County: Cumberland
- Subdivision: Not In Subdivision
- Driving Directions: From Vass Road, go approximately 1.3 miles and turn left on to Kenwood Ave. Right on to Riverside Circle and home will be on the right.
School Information
- Elementary School: W.T. Brown
- Middle School: Spring Lake Middle School
- High School: Pine Forest High School
Heating & Cooling
- Air Conditioning: Yes
- Cooling Type: Central Air
- Heating Type: Electric, Forced Air
Utilities
- Sewer: Private Sewer
- Water: Community Water
- Utility Description: None
Structural Information
- Structure Type: Wood Frame, Stick Built
- Construction: Brick Veneer, Wood Frame
- Basement Desc.: None
- Roof: Shingle
- Entry Floor Number: 1
- Square Feet: 1,258
- Year Built: 1969
Additional Structures
- Other Structures: Shed(s), Storage
Lot Features
- Lot Size (Acres): 0.29
- Lot Size (Sq. Ft.): 12,632
- Lot Dimensions: 85 x 150 x 85 x 150
- Frontage: Asphalt
- Lot Features: Wooded
- Zoning: Res Single Fam 10K Sqft L
- Fencing (Description): Chain Link, Back Yard
Financial Considerations
- For Sale: Yes
- Price Per Sq. Ft.: $95.39
- Assessment Amount: $147,800
- Tax Amount: $1,033.12
- Tax Year: 2025
- Terms: Cash, Conventional
Disclosures and Reports
- Special Conditions: Standard
- Legal Description: BRAGG ESTATES LO:14 SE:05 BL:C PL:0034-0015
- Property ID: 9592662181000
- Lot Number: 14
Listed by Five County Specialists, Jamie Keith

Sold by A Non Member, A Non Member
Get Pre-Approved Today
Schools
Schools serving 1116 Riverside Cir
School District:Cumberland County Schools
| Name | Grades | Distance |
|---|---|---|
Manchester Elementary, Spring Lake, NC 611 Spring Avenue, Spring Lake, NC 28390 | K-5 | 3.1 mi |
Spring Lake Middle 612 Spring Avenue, Spring Lake, NC 28390 | 6-8 | 3.2 mi |
Pine Forest High 525 Andrews Road, Fayetteville, NC 28311 | 9-12 | 7.7 mi |
Disclaimer:
School attendance boundaries provided by ATTOM Data Solutions and are for reference only. Contact the school directly to verify enrollment eligibility.
Price & Sales History for 1116 Riverside Cir
Date
Details
Price
Change
Source
8/19/2026
Sold
$95,000
-20.83%
MLS
6/28/2026
Price Reduced
$120,000
-7.69%
MLS
6/02/2026
Listed
$130,000
—
MLS
Disclaimer: Historical sales information is derived from public records provided by the county offices. Information is not guaranteed and should be independently verified.
1116 Riverside Circle, Spring Lake, NC 28390 (MLS# 100578434) is a Single Family property that was sold at $95,000 on August 19, 2026. Want to learn more about 1116 Riverside Circle? Do you have questions about finding other Single Family real estate for sale in Spring Lake? You can browse all Spring Lake real estate or contact a Coldwell Banker agent to request more information.