This is a carousel with tiles that activate property listing cards. Use the previous and next buttons to navigate.
1/13
$339,000 Just Listed
This is a carousel with tiles that activate property listing cards. Use the previous and next buttons to navigate.
1/13
Property Description
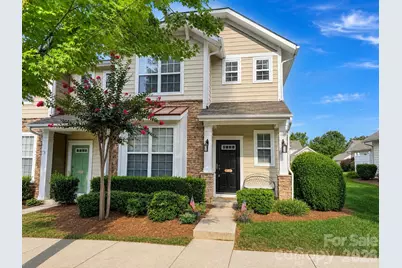
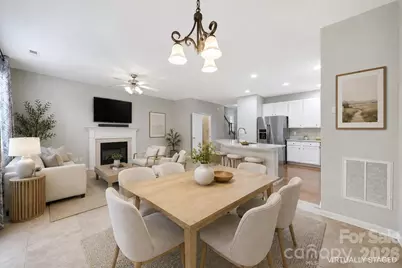
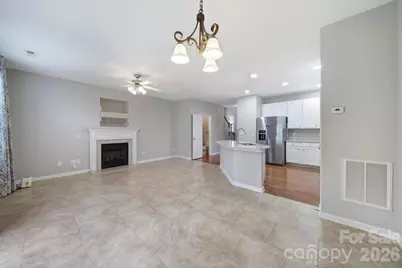
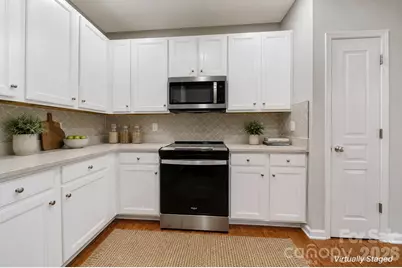
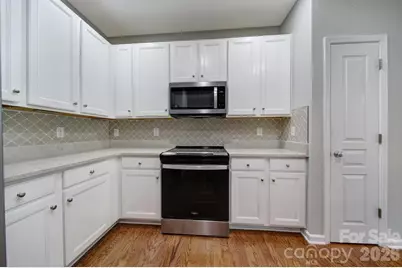
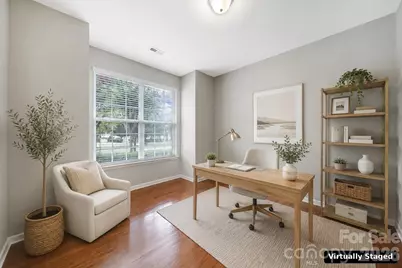
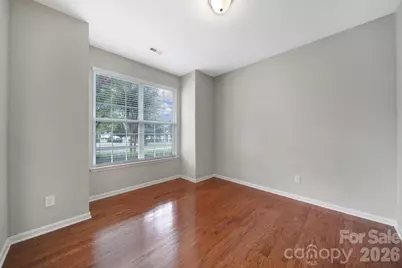
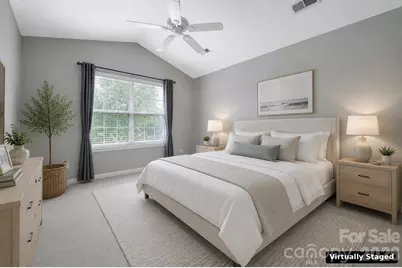
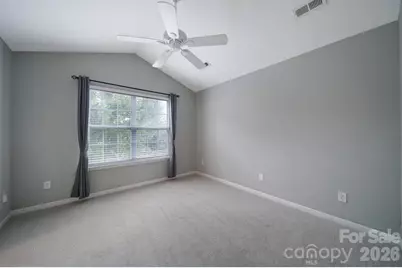
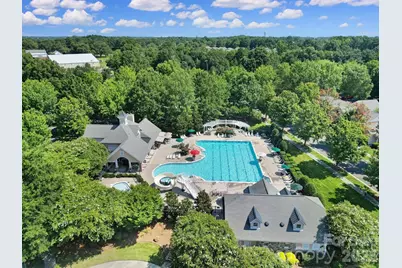
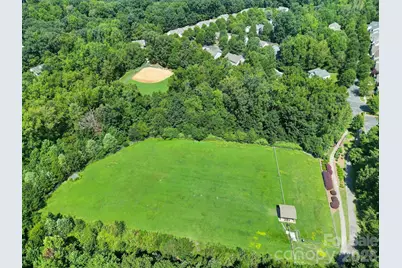
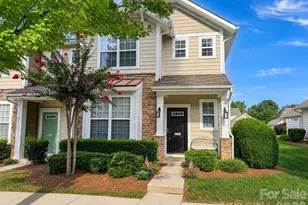
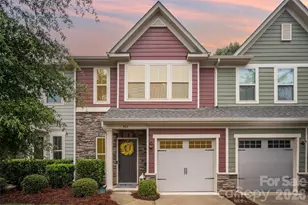
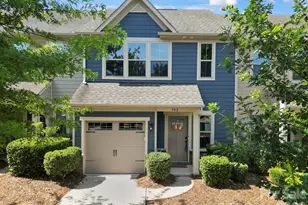
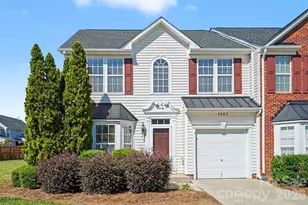
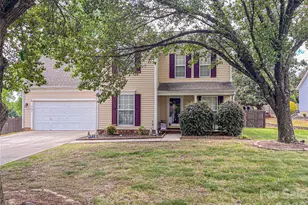
Fresh, updated, and move-in ready in highly desirable Callonwood! This end-unit townhome offers a functional and spacious layout with 3 bedrooms, 2.5 baths, and 1,460 square feet of living space. Freshly painted throughout with beautiful wood flooring, ceramic tile, and brand-new carpet, this home is ready for its next owner. The beautifully updated kitchen features stylish countertops, beautiful tiled backsplash, ample workspace, and an easy flow into the dining and living areas, perfect for everyday living and entertaining. The great room features a cozy gas fireplace and abundant natural light. Upstairs you'll find all three bedrooms, including the primary suite, two full baths, and conveniently located laundry. Step outside to enjoy the lovely patio space, perfect for relaxing, grilling, or outdoor entertaining. A single-car detached garage provides additional parking and storage. Callonwood offers wonderful community amenities including a clubhouse, outdoor pool, playground, and recreation area. Conveniently located near shopping, dining, parks, and major roadways, this beautifully refreshed end unit offers a wonderful combination of comfort, convenience, and location.
Full Property Details
Full Property Details for 1168 Drummond Ln
General
- Price: $339,000
- HOA FEE: $196/month
- Status: Active
- Type: Townhouse
- Source: Charlotte_Regional_Realtor_Association
- MLS ID: 4417741
- Updated: 8/31/2026
- Added to Site: 6 day(s) ago
Interior
- Interior Features: Attic Stairs Pulldown, Garden Tub
- Fireplace: Yes
- Fireplace(s): Gas Log, Great Room, Gas Log, Great Room
- Appliances: Dishwasher, Disposal, Electric Oven, Electric Range, Exhaust Fan, Gas Water Heater, Microwave, Plumbed For Ice Maker, Self Cleaning Oven
Rooms
Bathrooms
- Total Bathrooms: 3
- Full Bathrooms: 2
- Half Bathrooms: 1
- Upper - Full Baths: 2
- Main - 1/2 Baths: 1
Bedrooms
- Total Bedrooms: 3
- Bedrooms Upper: 3
Other Rooms
- Laundry: Electric Dryer Hookup, Upper Level
Additional Information
- Shared Amenities: Clubhouse, Outdoor Pool, Playground, Recreation Area
- Pool: Yes
Parking
- Garage: Yes
- Garage Description: 299 Sq. Ft.
- Garage Spaces: 2
- Parking Features: Detached Garage, Parking Space(s)
Location
- County: Union
- Subdivision: Callonwood
- Driving Directions: South on Providence Road to left on McKee Road. Right on Pleasant Plains. Right into Callonwood. Go 3/4 way around traffic circle and turn right on Hammond. Right on Drummond. House on right.
School Information
- Elementary School: Indian Trail
- Middle School: Sun Valley
- High School: Sun Valley
Community
- Assoc. Name: First Residential Service
Heating & Cooling
- Cooling Type: Ceiling Fan(s), Central Air
- Heating Type: Forced Air, Natural Gas
Utilities
- Sewer: Public Sewer
- Water: City
- Utility Description: Natural Gas
Structural Information
- Construction: Site Built
- Exterior Const.: Stone, Vinyl
- Entry Floor Number: 1
- Upper: 722 Sq. Ft.
- Main/1st Level: 738 Sq. Ft.
- Year Built: 2004
Manufactured Home
- Land Included: Yes
Lot Features
- Lot Dimensions: 36 x 36 x 110 x 110
- Street/Road Desc.: Concrete, Paved
- Lot Features: End Unit
- Rcmdd Zoning: AT1
Financial Considerations
- Association Fee: $196
- Assoc Fee Freq.: Monthly
- Terms: Cash, Conventional, FHA, VA Loan
Disclosures and Reports
- Property ID: 07-144-569
- Lot Number: 6557-114
Listed by Redfin Corporation

Get Pre-Approved Today
Schools
Schools serving 1168 Drummond Ln
School District:Union County Public Schools
| Name | Grades | Distance |
|---|---|---|
Indian Trail Elementary School 200 Education Drive, Indian Trail, NC 28079 | K-5 | 1.8 mi |
Sun Valley Middle School 1409 Wesley Chapel Road, Indian Trail, NC 28079 | 6-8 | 4.1 mi |
Sun Valley High School 5211 Old Charlotte Highway, Monroe, NC 28110 | 9-12 | 4.2 mi |
Disclaimer:
School attendance boundaries provided by ATTOM Data Solutions and are for reference only. Contact the school directly to verify enrollment eligibility.
Price & Sales History for 1168 Drummond Ln
Date
Details
Price
Change
Source
8/25/2026
Listed
$339,000
118.71%
MLS
10/26/2015
Sold
$155,000
—
Public Record
Disclaimer: Historical sales information is derived from public records provided by the county offices. Information is not guaranteed and should be independently verified.
Tax History
Tax History for 1168 Drummond Ln
Year
Property Taxes
Change
Tax Assessment
Change
2025
$2,405
23%
$349,200
58%
2024
$1,959
4%
$220,600
—
2023
$1,880
1%
$220,600
—
2022
$1,859
—
$220,600
—
2020
$1,858
18%
$220,600
45%
2019
$1,572
—
$152,500
—
2019
$1,565
—
$152,500
—
2018
$1,565
-5%
$152,500
—
2017
$1,642
1%
$152,500
—
2016
$1,620
2%
$152,500
—
2015
$1,590
30%
$152,500
—
2014
$1,225
14%
$152,300
—
2013
$1,070
—
$152,300
—
Disclaimer: Historical tax information is derived from public records provided by the county offices. Information is not guaranteed and should be independently verified.
Estimate the Cost
Estimate the Cost for 1168 Drummond Ln
1168 Drummond Lane, Stallings, NC 28104 (MLS# 4417741) is a Townhouse property with 3 bedrooms, 2 full bathrooms and 1 partial bathroom. 1168 Drummond Lane is currently listed for $339,000 and was received on August 25, 2026. Want to learn more about 1168 Drummond Lane? Do you have questions about finding other Townhouse real estate for sale in Stallings? You can browse all Stallings real estate or contact a Coldwell Banker agent to request more information.