This is a carousel with tiles that activate property listing cards. Use the previous and next buttons to navigate.
1/1
$625,000
This is a carousel with tiles that activate property listing cards. Use the previous and next buttons to navigate.
1/1
Property Description
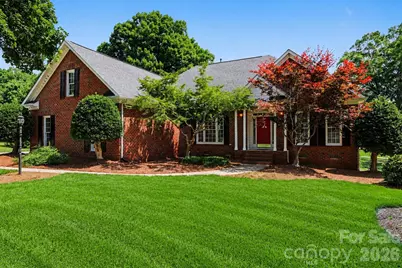
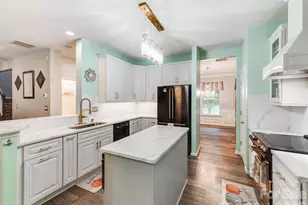
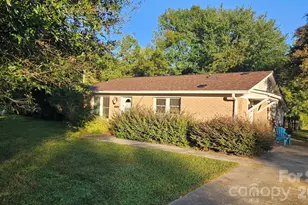
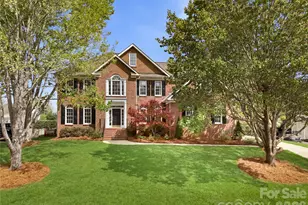
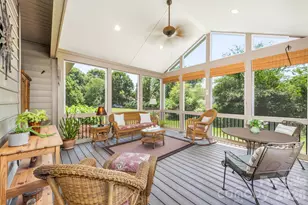
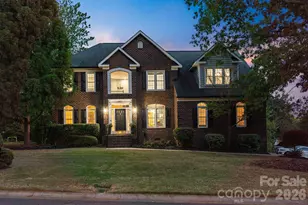
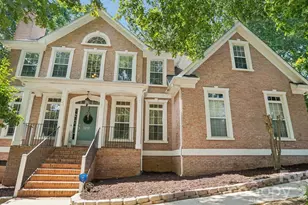
Full brick ranch located in the highly sought after golf course community of Shannamara! Perfectly positioned on a rare .38 acre lot backing directly to the 14th green, this exceptional property offers breathtaking year round golf course views, a small creek bordering the back property line and a setting that is nearly impossible to duplicate. Designed for comfortable single level living, this 4-bedroom, 2.5-bath home features an open floor plan with the kitchen flowing seamlessly into the spacious family room highlighted by a cozy fireplace. The 4th bedroom, complete with French doors off the foyer, also makes an ideal private office, study, or flex space. A charming front porch creates a warm welcome, while the screened porch and adjoining deck provide outstanding outdoor living areas perfect for entertaining or simply relaxing while enjoying the peaceful golf course scenery. Meticulously maintained landscaping enhances the home's beautiful curb appeal and reflects true pride of ownership throughout. The spacious owner's suite features a beautiful bath, creating a relaxing private retreat. An added bonus is the approximately 350 sqft walk-up attic space over the garage, which can easily be finished into a bonus room, media room, playroom, or guest retreat offering instant additional living space and outstanding equity potential. Additional features include brand new plumbing throughout, a new vapor barrier, and a new deck post with lattice, providing added value and peace of mind. Community amenities include a pool, kiddie pool, playground, tennis courts, fitness center, and brand-new pickleball courts. Golf enthusiasts will love access to The Divide Golf Club featuring a restaurant, bar, pro shop, and state-of-the-art Toptracer driving range. This home combines exceptional golf course living, expansion potential, and the lifestyle advantages of one of the area's premier communities.
Full Property Details
Full Property Details for 4726 Shannamara Dr
General
- Sold For: $625,000
- HOA FEE: $43/month
- HOA FEE FREQ.: Annually
- Status: Closed
- Type: Single Family
- Source: Charlotte_Regional_Realtor_Association
- MLS ID: 4383623
- Added to Site: 84 day(s) ago
Interior
- Interior Features: Attic Stairs Fixed, Attic Walk In, Breakfast Bar, Drop Zone, Entrance Foyer, Open Floorplan, Pantry, Storage, Walk-In Closet(s)
- Fireplace: Yes
- Fireplace(s): Family Room, Gas Log, Family Room, Gas Log
- Appliances: Dishwasher, Disposal, Gas Cooktop, Gas Water Heater, Microwave, Oven, Refrigerator with Ice Maker, Self Cleaning Oven
- Flooring: Carpet, Vinyl, Wood
Rooms
Bathrooms
- Total Bathrooms: 3
- Full Bathrooms: 2
- Half Bathrooms: 1
- Main - Full Baths: 2
- Main - 1/2 Baths: 1
Bedrooms
- Total Bedrooms: 4
- Bedrooms Main & Up: 4
Other Rooms
- Laundry: Laundry Room, Main Level
Additional Information
- Shared Amenities: Clubhouse, Fitness Center, Game Court, Golf, Outdoor Pool, Pickleball, Picnic Area, Playground, Pond, Putting Green, Recreation Area, Sidewalks, Sport Court, Street Lights, Tennis Court(s), Other
- Pool: Yes
Parking
- Garage: Yes
- Garage Description: 566 Sq. Ft.
- Garage Spaces: 2
- Parking Features: Driveway, Attached Garage, Garage Door Opener, Garage Faces Side
Location
- County: Union
- Subdivision: Shannamara
School Information
- Elementary School: Stallings
- Middle School: Porter Ridge
- High School: Porter Ridge
Community
- Assoc. Name: Braesael Management Company, LLC
Heating & Cooling
- Cooling Type: Ceiling Fan(s), Central Air, Electric
- Heating Type: Forced Air, Natural Gas
Utilities
- Sewer: Public Sewer
- Water: City
- Utility Description: Cable Available, Electricity Connected, Fiber Optics, Natural Gas, Underground Power Lines
Structural Information
- Architectural Style: Transitional
- Construction Status: Completed
- Construction: Site Built
- Exterior Const.: Brick Full
- Main/1st Level: 2,413 Sq. Ft.
- Year Built: 1996
Lot Features
- Street/Road Desc.: Concrete, Paved
- Lot Features: Cleared, On Golf Course, Wooded, Views
- Rcmdd Zoning: R
Financial Considerations
- Association Fee: $520
- Assoc Fee Freq.: Annually
- Terms: Cash, Conventional, FHA, VA Loan
Disclosures and Reports
- Property ID: 07-054-630
- Lot Number: 1490-434
Listed by Ivester Jackson Christie's
Sold by Keller Williams Ballantyne Area

Get Pre-Approved Today
Schools
Schools serving 4726 Shannamara Dr
School District:Union County Public Schools
| Name | Grades | Distance |
|---|---|---|
Stallings Elementary School 3501 Stallings Road, Stallings, NC 28104 | K-5 | 2.3 mi |
Porter Ridge Middle School 2827 Ridge Road, Indian Trail, NC 28079 | 6-8 | 5 mi |
Porter Ridge High School 2839 Ridge Road, Indian Trail, NC 28079 | 9-12 | 4.8 mi |
Disclaimer:
School attendance boundaries provided by ATTOM Data Solutions and are for reference only. Contact the school directly to verify enrollment eligibility.
Price & Sales History for 4726 Shannamara Dr
Date
Details
Price
Change
Source
8/21/2026
Sold
$625,000
0.02%
MLS
7/14/2026
Price Reduced
$624,900
-3.85%
MLS
6/05/2026
Price Reduced
$649,900
-7.14%
MLS
5/30/2026
Listed
$699,900
—
MLS
Disclaimer: Historical sales information is derived from public records provided by the county offices. Information is not guaranteed and should be independently verified.
4726 Shannamara Drive, Stallings, NC 28104 (MLS# 4383623) is a Single Family property that was sold at $625,000 on August 21, 2026. Want to learn more about 4726 Shannamara Drive? Do you have questions about finding other Single Family real estate for sale in Stallings? You can browse all Stallings real estate or contact a Coldwell Banker agent to request more information.