This is a carousel with tiles that activate property listing cards. Use the previous and next buttons to navigate.
1/34
$550,000 Coming Soon
This is a carousel with tiles that activate property listing cards. Use the previous and next buttons to navigate.
1/34
Property Description
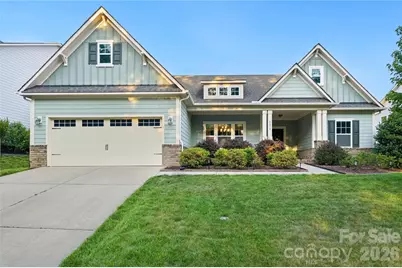
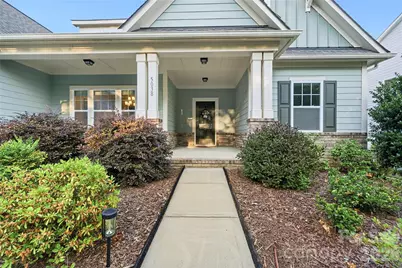
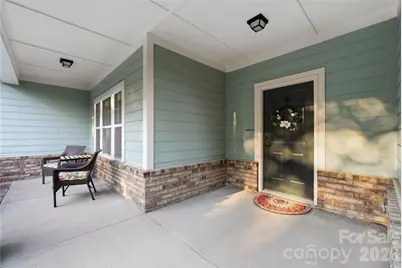
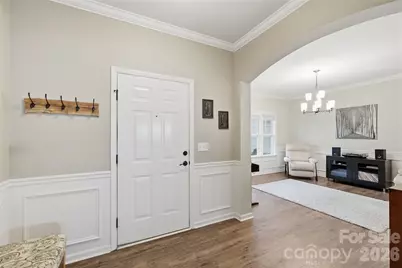
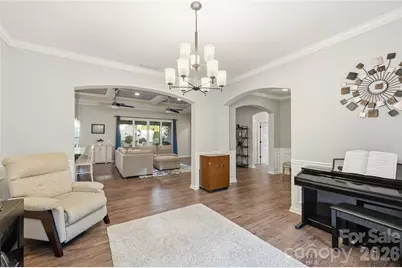
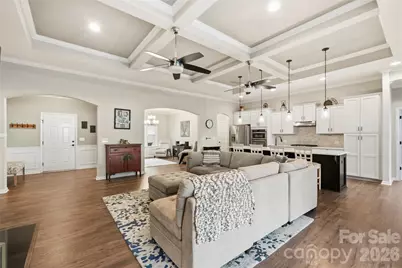
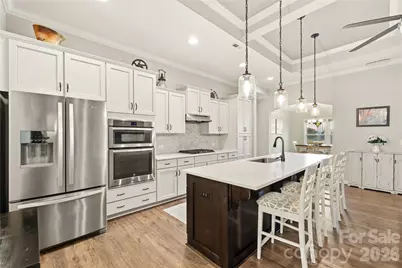
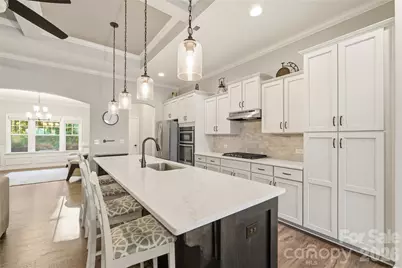
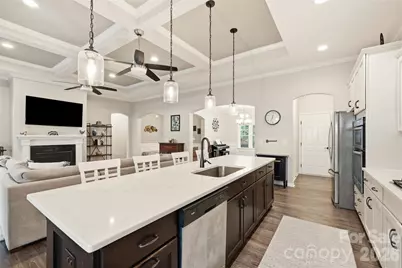
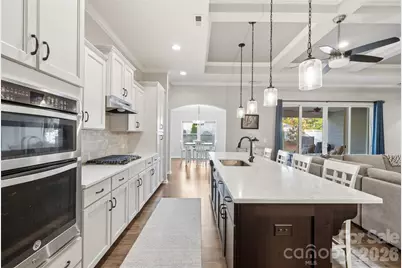
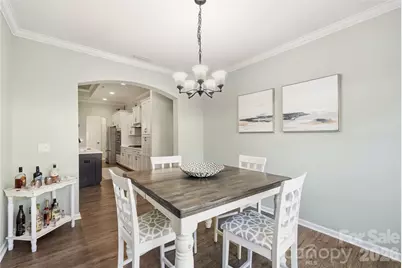
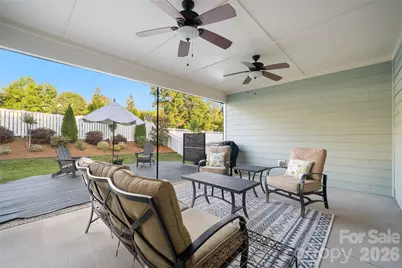
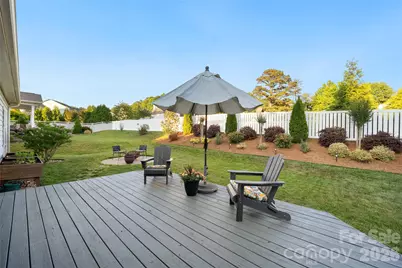
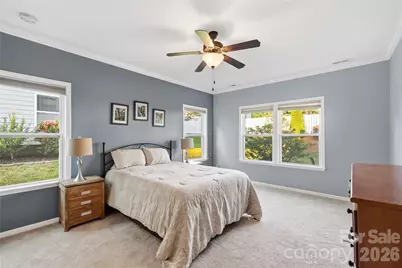
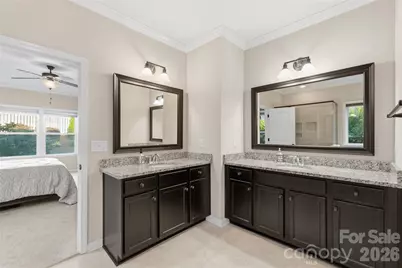
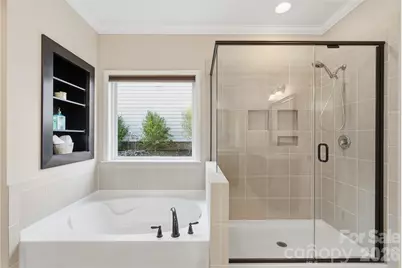
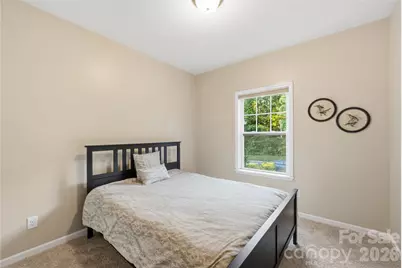
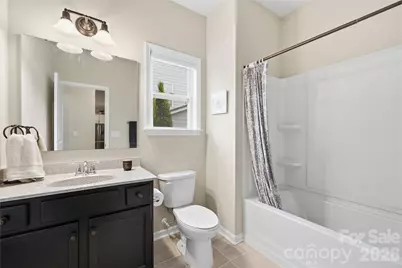
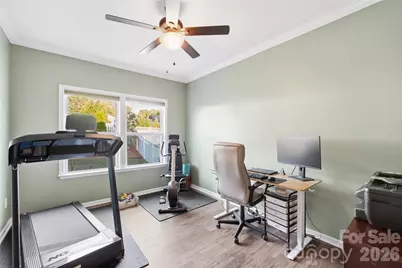
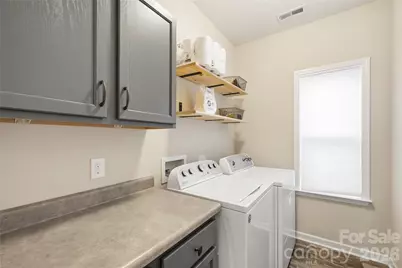
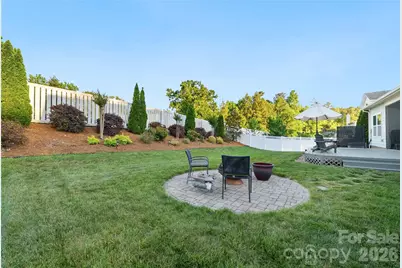
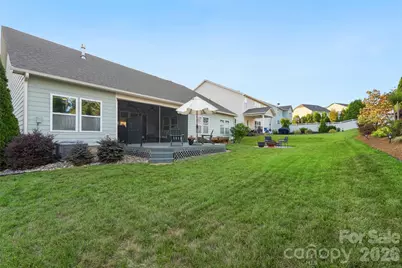
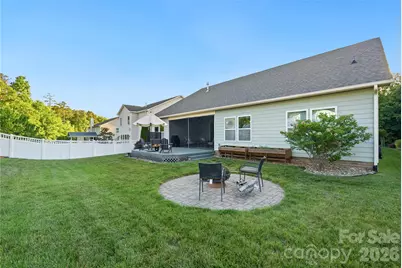
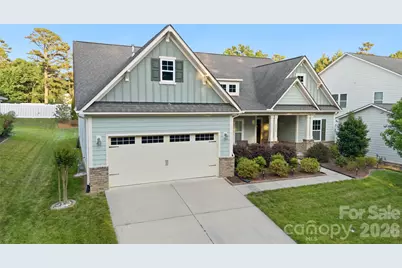
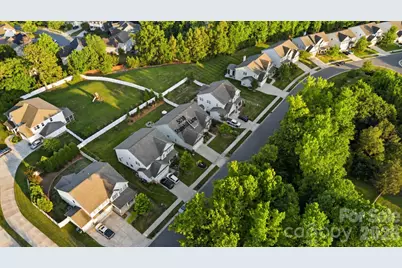
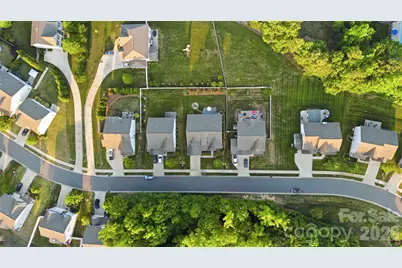
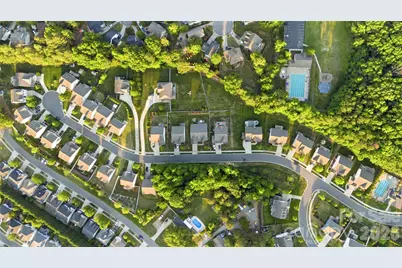
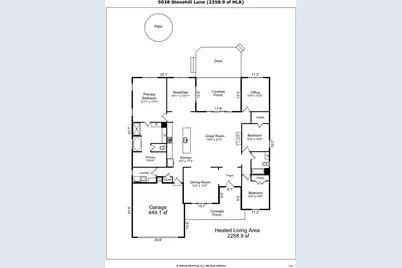
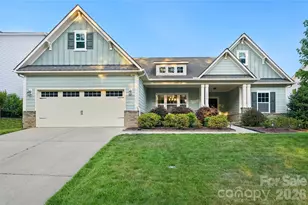
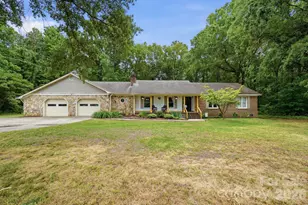
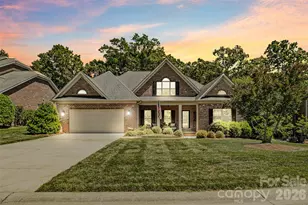
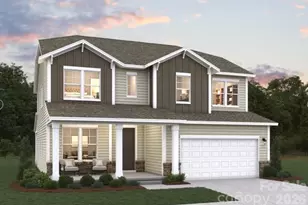
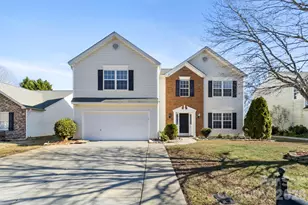
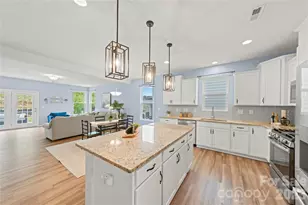
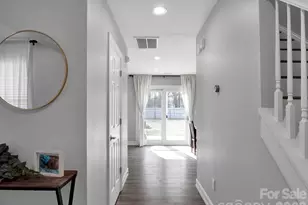
Welcome to this beautifully designed ranch home offering the perfect blend of comfort, elegance, and functional living with 3 bedrooms, 2 bathrooms, a versatile flex space, and a desirable split-bedroom floor plan. From the moment you step inside, you'll appreciate the spacious foyer - large enough to accommodate a welcoming bench or drop zone while creating an inviting first impression for guests. The open-concept layout is ideal for both everyday living and entertaining, highlighted by a stunning great room with an impressive coffered ceiling and cozy gas fireplace. The chef's kitchen is a true centerpiece, featuring an oversized contrasting island, off white cabinetry, stainless steel appliances, gas cooktop, wall oven, microwave, abundant counter space, and seamless flow into both the formal dining room and the light-filled morning room/breakfast area. Privately situated away from the secondary bedrooms, the spacious primary suite offers a relaxing retreat with a spa-inspired bath featuring separate vanities, garden tub, separate shower, and walk-in closet. The secondary bedrooms are generously sized and conveniently located near a full bath, while the flex space provides endless possibilities for a home office, media room, hobby room, or additional living space. The laundry room is thoughtfully designed with built-in cabinetry for added storage and organization. Outdoor living is equally impressive with a welcoming covered front porch, expansive covered rear porch, deck, and paver patio perfectly suited for a fire pit. The partially fenced backyard and beautifully landscaped yard create a peaceful outdoor oasis. Located in the highly desirable Chestnut Place community, residents enjoy neighborhood amenities including a community pool, playground, and sidewalks perfect for enjoying the outdoors and connecting with neighbors. Conveniently situated near shopping, dining, grocery stores, parks, and everyday conveniences, this location also offers easy access to major roadways for commuting while still maintaining a peaceful neighborhood setting. Combining elegant finishes, flexible living spaces, resort-style community amenities, and exceptional indoor/outdoor entertaining areas, this home offers the perfect balance of style, comfort, and everyday functionality.
Full Property Details
Full Property Details for 5038 Stonehill Ln
General
- Price: $550,000
- HOA FEE: $71/month
- HOA FEE FREQ.: Annually
- Status: Coming Soon
- Type: Single Family
- Source: Charlotte_Regional_Realtor_Association
- MLS ID: 4384490
- Updated: 5/22/2026
- Expected Market Date: 5/28/2026
Interior
- Interior Features: Breakfast Bar, Entrance Foyer, Garden Tub, Kitchen Island, Open Floorplan, Pantry, Split Bedroom, Walk-In Closet(s), Other - See Remarks
- Fireplace: Yes
- Fireplace(s): Gas Log, Great Room, Gas Log, Great Room
- Appliances: Dishwasher, Disposal, Electric Water Heater, Exhaust Fan, Gas Cooktop, Microwave, Refrigerator with Ice Maker, Wall Oven, Washer/Dryer
- Flooring: Carpet, Hardwood, Tile
Rooms
Bathrooms
- Total Bathrooms: 2
- Full Bathrooms: 2
- Main - Full Baths: 2
Bedrooms
- Total Bedrooms: 3
- Bedrooms Main & Up: 3
Other Rooms
- Laundry: Laundry Room, Main Level, Other - See Remarks
Additional Information
- Shared Amenities: Outdoor Pool, Playground, Other
- Pool: Yes
- Equipment: Other - See Remarks
Exterior
- Exterior Features: Other - See Remarks
Parking
- Garage: Yes
- Garage Description: 444 Sq. Ft.
- Garage Spaces: 2
- Parking Features: Attached Garage, Garage Faces Front
Location
- County: Union
- Subdivision: Chestnut Place
School Information
- Elementary School: Indian Trail
- Middle School: Sun Valley
- High School: Sun Valley
Community
- Assoc. Name: Bumgardner Assoc Mgmt
Heating & Cooling
- Cooling Type: Central Air
- Heating Type: Central, Forced Air
Utilities
- Sewer: County Sewer
- Water: County Water
- Utility Description: Electricity Connected, Natural Gas
Structural Information
- Architectural Style: Transitional
- Builder: True Homes
- Model: Langley
- Construction: Site Built
- Exterior Const.: Brick Partial, Fiber Cement
- Roof: Architectural Shingle
- Main/1st Level: 2,259 Sq. Ft.
- Year Built: 2017
Lot Features
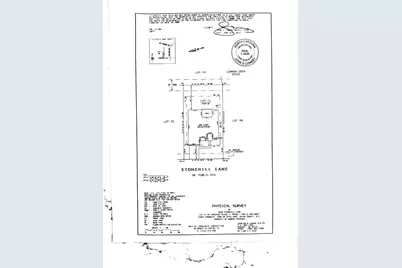
- Lot Dimensions: see survey
- Street/Road Desc.: Concrete, Paved
- Lot Features: Other - See Remarks
- Fencing (Description): Back Yard, Fenced, Partial, Privacy
Financial Considerations
- Association Fee: $847
- Assoc Fee Freq.: Annually
- Terms: Cash, Conventional, FHA, VA Loan
Disclosures and Reports
- Property ID: 07-147-810
- Lot Number: 9242-0457
Listed by 1st Choice Properties Inc

Get Pre-Approved Today
Schools
Schools serving 5038 Stonehill Ln
School District:Union County Public Schools
| Name | Grades | Distance |
|---|---|---|
Indian Trail Elementary School 200 Education Drive, Indian Trail, NC 28079 | K-5 | 1.8 mi |
Sun Valley Middle School 1409 Wesley Chapel Road, Indian Trail, NC 28079 | 6-8 | 3.9 mi |
Sun Valley High School 5211 Old Charlotte Highway, Monroe, NC 28110 | 9-12 | 3.9 mi |
Disclaimer:
School attendance boundaries provided by ATTOM Data Solutions and are for reference only. Contact the school directly to verify enrollment eligibility.
Price & Sales History for 5038 Stonehill Ln
Date
Details
Price
Change
Source
5/22/2026
Listed
$550,000
58.05%
MLS
7/07/2017
Sold
$348,000
—
Public Record
Disclaimer: Historical sales information is derived from public records provided by the county offices. Information is not guaranteed and should be independently verified.
Tax History
Tax History for 5038 Stonehill Ln
Year
Property Taxes
Change
Tax Assessment
Change
2025
$3,833
13%
$562,600
45%
2024
$3,385
6%
$386,900
—
2023
$3,180
—
$386,900
—
2021
$3,177
—
$386,900
—
2022
$3,180
—
$386,900
66%
2021
$3,177
37%
$233,100
—
2019
$2,322
1%
$233,100
1%
2018
$2,303
323%
$231,200
345%
2017
$544
1%
$52,000
—
2016
$537
-1%
$52,000
—
2015
$542
—
$52,000
—
Disclaimer: Historical tax information is derived from public records provided by the county offices. Information is not guaranteed and should be independently verified.
Estimate the Cost
Estimate the Cost for 5038 Stonehill Ln
5038 Stonehill Lane, Stallings, NC 28104 (MLS# 4384490) is a Single Family property with 3 bedrooms and 2 full bathrooms. 5038 Stonehill Lane is currently listed for $550,000 and was received on May 28, 2026. Want to learn more about 5038 Stonehill Lane? Do you have questions about finding other Single Family real estate for sale in Stallings? You can browse all Stallings real estate or contact a Coldwell Banker agent to request more information.