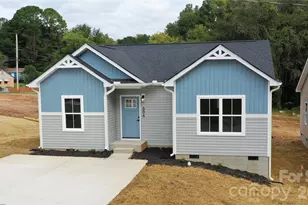
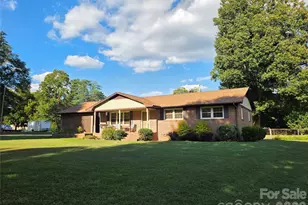
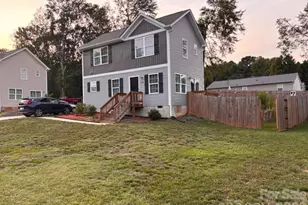
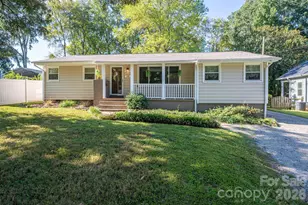
This is a carousel with tiles that activate property listing cards. Use the previous and next buttons to navigate.
1/1
$382,500
This is a carousel with tiles that activate property listing cards. Use the previous and next buttons to navigate.
1/1
Property Description
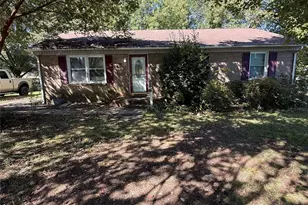
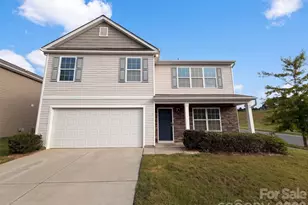
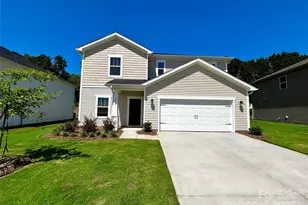
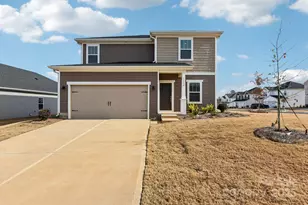
MOVE IN READY 4 BR HOME WITH DUAL PRIMARY SUITES AND NO HOA! Back on the market through no fault of the seller. Pre-inspection has been completed, and seller will complete agreed repairs by a licensed contractor prior to closing. Documentation is available upon request. Located in an established neighborhood where you can take a stroll around the nearby small lake, this home is fresh and move-in ready, blending modern updates with functional space. Step through the front door to, "Wow." This meticulously transformed beauty evolved from a standard ranch with only a carport into a spacious 4-bedroom, 3-bathroom retreat with an enclosed garage. Updates includes a massive 764 sq. ft. addition (2009) featuring a family room and primary suite with walk-in closet, garden tub, and double-head shower. Other major upgrades (2021): Brand new kitchen (from the joists up!), new roof, and dual HVAC systems. New water heater (2026). Open concept living with a seamless flow between the kitchen, dining, and living room, anchored by a cozy wood-burning fireplace, and into the family room addition. Relax on the rocking chair front porch or head to the back deck to enjoy the above-ground pool (new liner 2024). Pool is open and ready for summertime just around the corner. Plenty of parking for your friends with the double-width concrete driveway plus a gravel pad for an RV, boat, or trailer. Enclosed garage features a 7x7 dedicated workshop area at the rear. Owners relocated the washer and dryer to the garage, converting the original laundry room to a "drop zone" with desk. Hidden interior hook-ups remain, so easily reverts back to indoor laundry if preferred. Backyard storage building plus a pull-down staircase to a partially floored attic. All appliances, including the refrigerator, washer, and dryer, are included in the sale. Peace of mind of an enclosed crawl space with app monitored dehumidifier. Come tour and imagine your next get together entertaining in the open floor plan, lounging on the deck, or splashing in the glimmering pool.
Full Property Details
Full Property Details for 120 General Pemberton St
General
- Sold For: $382,500
- Status: Closed
- Type: Single Family
- Source: Charlotte_Regional_Realtor_Association
- MLS ID: 4349104
- Added to Site: 168 day(s) ago
Interior
- Interior Features: Attic Stairs Pulldown, Cable Prewire, Garden Tub, Kitchen Island, Split Bedroom, Walk-In Closet(s)
- Fireplace: Yes
- Fireplace(s): Living Room, Wood Burning, Living Room, Wood Burning
- Appliances: Dishwasher, Disposal, Electric Range, Electric Water Heater, Microwave, Refrigerator with Ice Maker, Washer/Dryer
- Flooring: Carpet, Tile, Vinyl
Rooms
Bathrooms
- Total Bathrooms: 3
- Full Bathrooms: 3
- Main - Full Baths: 3
Bedrooms
- Total Bedrooms: 4
- Bedrooms Main & Up: 4
Other Rooms
- Laundry: In Garage, Laundry Room, Other - See Remarks
Additional Information
- Equipment: Network Ready
Parking
- Garage: Yes
- Garage Description: 341 Sq. Ft.
- Garage Spaces: 1
- Parking Features: Driveway, Attached Garage
Location
- County: Gaston
- Subdivision: Stonewall Jackson Park
School Information
- Elementary School: Kiser
- Middle School: Stanley
- High School: East Gaston
Heating & Cooling
- Cooling Type: Ceiling Fan(s), Central Air, Electric
- Heating Type: Electric, Forced Air, Natural Gas
Utilities
- Sewer: Public Sewer
- Water: City
- Utility Description: Cable Available, Cable Connected, Electricity Connected, Fiber Optics, Natural Gas, Wired Internet Available
Structural Information
- Construction: Site Built
- Exterior Const.: Brick Partial, Vinyl
- Roof: Architectural Shingle
- Main/1st Level: 2,102 Sq. Ft.
- Year Built: 1977
Lot Features
- Lot Dimensions: 100 x 150
- Street/Road Desc.: Concrete, Paved
Financial Considerations
- Terms: Cash, FHA, VA Loan
Disclosures and Reports
- Property ID: 175929
- Plat: 11/5
- Lot Number: 4112-922
Listed by Howard Hanna Allen Tate Gastonia
Sold by MartinGroup Properties Inc

Get Pre-Approved Today
Schools
Schools serving 120 General Pemberton St
School District:Gaston County Schools
| Name | Grades | Distance |
|---|---|---|
Springfield Primary School 900 South Main Street, Stanley, NC 28164 | PK-2 | 0.5 mi |
Kiser Elementary School 311 East College Street, Stanley, NC 28164 | 3-5 | 1.2 mi |
Stanley Middle School 317 Hovis Road, Stanley, NC 28164 | 6-8 | 1.8 mi |
East Gaston High School 1744 Lane Road, Mount Holly, NC 28120 | 9-12 | 2.1 mi |
Disclaimer:
School attendance boundaries provided by ATTOM Data Solutions and are for reference only. Contact the school directly to verify enrollment eligibility.
Price & Sales History for 120 General Pemberton St
Date
Details
Price
Change
Source
8/18/2026
Sold
$382,500
-1.9%
MLS
7/11/2026
Price Reduced
$389,900
-2.5%
MLS
5/11/2026
Price Reduced
$399,900
-2.44%
MLS
4/20/2026
Price Reduced
$409,900
-3.53%
MLS
3/29/2026
Price Reduced
$424,900
-1.19%
MLS
3/09/2026
Listed
$430,000
—
MLS
Disclaimer: Historical sales information is derived from public records provided by the county offices. Information is not guaranteed and should be independently verified.
120 General Pemberton Street, Stanley, NC 28164 (MLS# 4349104) is a Single Family property that was sold at $382,500 on August 18, 2026. Want to learn more about 120 General Pemberton Street? Do you have questions about finding other Single Family real estate for sale in Stanley? You can browse all Stanley real estate or contact a Coldwell Banker agent to request more information.