This is a carousel with tiles that activate property listing cards. Use the previous and next buttons to navigate.
1/1
$359,900
This is a carousel with tiles that activate property listing cards. Use the previous and next buttons to navigate.
1/1
Property Description
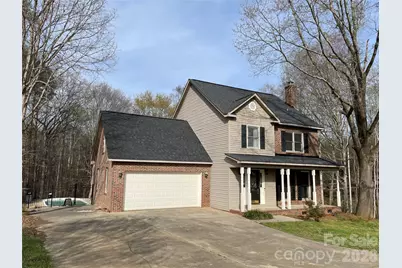
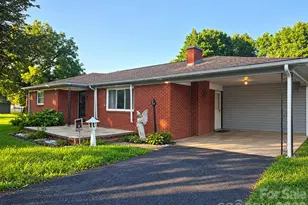
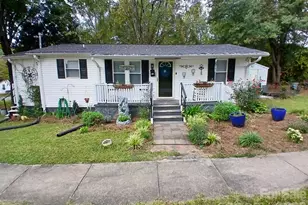
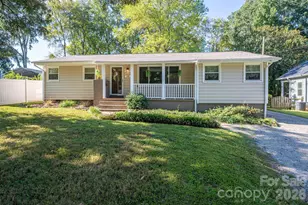
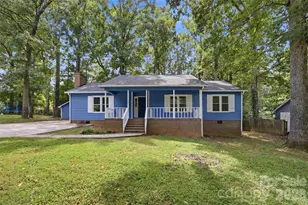
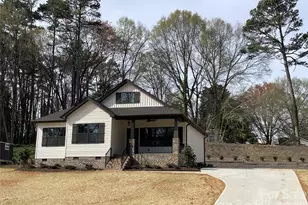
Spring is just around the corner, and this lovely home is ready for summer fun with its sparkling in-ground pool! Nestled at the back of a quiet, circular neighborhood with only one entrance, you'll enjoy the added peacefulness of minimal traffic. The backyard slopes toward a creek on the right and a neighbor's large wooded tract beyond the fenced yard. (There is no flood plain per the GIS). Whether you're relaxing on the deck, the patio below, or lounging poolside, you'll appreciate the serene view. Inside, a welcoming foyer features hardwood floors flowing into the family room and dining area beyond. The cozy family room is anchored by a gas-log masonry fireplace (which can be converted back to wood-burning). The kitchen boasts a bright bay-window breakfast nook to sip coffee while enjoying the backyard view, and features a new range and dishwasher (2025); the microwave and refrigerator also remain. Upstairs, the primary suite offers laminate wood flooring and a private ensuite bath complete with a garden tub, separate shower, and walk-in closet. Also upstairs is a full hall bath, two additional carpeted bedrooms, and a spacious bonus room for work or play featuring hardwood floors and attic storage access. The front bedroom also has pulldown access to additional floored storage. Convenient to the bedrooms, the washer and gas dryer are in the upstairs hall closet and will remain. Other key upgrades and features: Architectural roof (2016) "¢Energy Efficiency: Tankless gas water heater and dual gas-pack HVAC units (one for each floor)."¢ Exterior: Low maintenance brick and vinyl exterior with a fully fenced backyard. "¢ Attached 2-car front-load garage with a double width concrete driveway with an extra pad to the left of the garage great for a camper, RV, trailer, or boat."¢ Connectivity: Fiber optics and wired internet available-perfect for remote work. Ring doorbell, front door entry keypad, automatic pool cleaner, and children's swing set also remain. Don't miss this opportunity ready for your quick closing. (More pictures coming 2/19/2026).
Full Property Details
Full Property Details for 138 Walking Horse Run
General
- Sold For: $359,900
- Status: Closed
- Type: Single Family
- Source: Charlotte_Regional_Realtor_Association
- MLS ID: 4345885
- Added to Site: 97 day(s) ago
Interior
- Interior Features: Attic Stairs Pulldown, Other - See Remarks
- Fireplace: Yes
- Fireplace(s): Family Room, Gas Log, Family Room, Gas Log
- Appliances: Dishwasher, Disposal, Electric Oven, Electric Range, Gas Water Heater, Refrigerator with Ice Maker, Self Cleaning Oven, Tankless Water Heater
- Flooring: Carpet, Laminate, Linoleum, Vinyl, Wood
Rooms
Bathrooms
- Total Bathrooms: 3
- Full Bathrooms: 2
- Half Bathrooms: 1
- Upper - Full Baths: 2
- Main - 1/2 Baths: 1
Bedrooms
- Total Bedrooms: 3
- Bedrooms Upper: 3
Other Rooms
- Laundry: Gas Dryer Hookup, In Hall, Inside, Upper Level, Washer Hookup
Parking
- Garage: Yes
- Garage Spaces: 2
- Parking Features: Attached Garage, Garage Faces Front
Location
- County: Gaston
- Subdivision: Chestnut Ridge
School Information
- Elementary School: Springfield
- Middle School: Stanley
- High School: East Gaston
Heating & Cooling
- Cooling Type: Ceiling Fan(s), Central Air
- Heating Type: Forced Air, Natural Gas
Utilities
- Sewer: Public Sewer
- Water: City
- Utility Description: Cable Available, Cable Connected, Electricity Connected, Fiber Optics, Natural Gas, Underground Utilities, Wired Internet Available
Structural Information
- Construction: Site Built
- Exterior Const.: Brick Partial, Vinyl
- Roof: Architectural Shingle
- Upper: 1,077 Sq. Ft.
- Main/1st Level: 822 Sq. Ft.
- Year Built: 1996
Lot Features
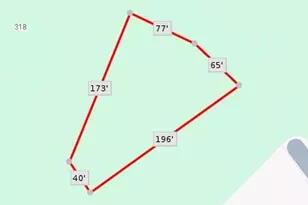
- Lot Dimensions: 70 x 170 x 200 x 270
- Street/Road Desc.: Concrete, Paved
- Lot Features: Creek/Stream
- Fencing (Description): Back Yard, Fenced
Financial Considerations
- Terms: Cash, Conventional, FHA, VA Loan
Disclosures and Reports
- Property ID: 175425
- Plat: 45/47
- Lot Number: 3481-390
Listed by Howard Hanna Allen Tate Gastonia
Sold by Compass

Get Pre-Approved Today
Schools
Schools serving 138 Walking Horse Run
School District:Gaston County Schools
| Name | Grades | Distance |
|---|---|---|
Springfield Primary School 900 South Main Street, Stanley, NC 28164 | PK-2 | 0.4 mi |
Kiser Elementary School 311 East College Street, Stanley, NC 28164 | 3-5 | 0.7 mi |
Stanley Middle School 317 Hovis Road, Stanley, NC 28164 | 6-8 | 1 mi |
East Gaston High School 1744 Lane Road, Mount Holly, NC 28120 | 9-12 | 2.9 mi |
Disclaimer:
School attendance boundaries provided by ATTOM Data Solutions and are for reference only. Contact the school directly to verify enrollment eligibility.
Price & Sales History for 138 Walking Horse Run
Date
Details
Price
Change
Source
4/24/2026
Sold
$359,900
-7.69%
MLS
3/05/2026
Price Reduced
$389,900
-2.53%
MLS
2/20/2026
Listed
$400,000
—
MLS
Disclaimer: Historical sales information is derived from public records provided by the county offices. Information is not guaranteed and should be independently verified.
138 Walking Horse Run, Stanley, NC 28164 (MLS# 4345885) is a Single Family property that was sold at $359,900 on April 24, 2026. Want to learn more about 138 Walking Horse Run? Do you have questions about finding other Single Family real estate for sale in Stanley? You can browse all Stanley real estate or contact a Coldwell Banker agent to request more information.