This is a carousel with tiles that activate property listing cards. Use the previous and next buttons to navigate.
1/1
$610,000
This is a carousel with tiles that activate property listing cards. Use the previous and next buttons to navigate.
1/1
Property Description
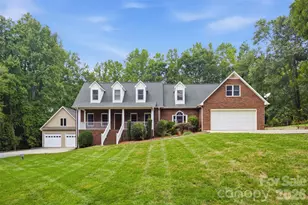

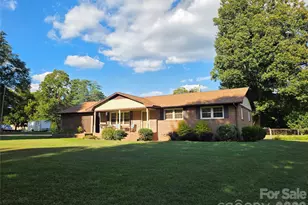
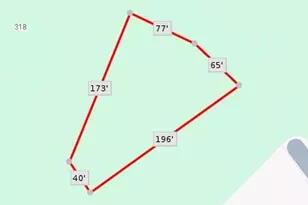
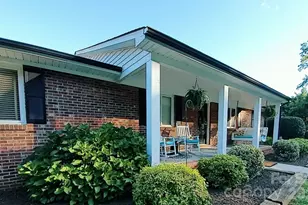
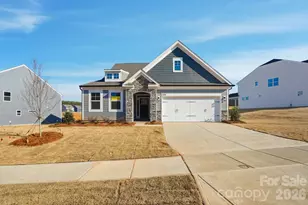
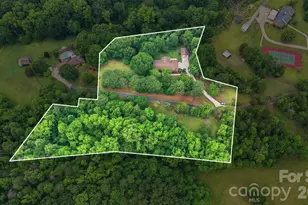
Rarely does a property offer this much space, versatility, and convenience. Situated on 1.53 private acres with no HOA and county taxes only, this well-built Cape Cod is ideally located just minutes from both Denver and Charlotte and conveniently positioned between Lake Norman and Mountain Island Lake. Built in 1995 and offering over 3,100 heated square feet, the home features a highly desirable floor plan with the primary suite on the main level, hardwood floors throughout the main living areas, a dedicated laundry room, and a spacious living room anchored by a gas fireplace. The well-appointed kitchen offers granite countertops, a large center island, abundant cabinet space, and both a breakfast nook and dining area, making it ideal for everyday living and entertaining. Step outside to the screened rear porch overlooking a fenced backyard-perfect for pets, gatherings, or simply enjoying the peaceful surroundings. Upstairs, dual staircases lead to two additional bedrooms, flexible living space, and a generous bonus room over the attached garage, providing endless options for a home office, recreation room, or guest space. The garage and workshop opportunities truly set this property apart. In addition to the attached two-car garage, the unfinished walk-out basement is currently configured as a workshop with garage bay access and a full bathroom. A heated and cooled 30' x 48' detached garage with power and a spacious loft above offers exceptional flexibility for hobbyists, car enthusiasts, contractors, or anyone needing substantial workspace and storage. The expansive property also provides plenty of room for RV, boat, or trailer parking. Served by well and septic, this is a rare opportunity to own a property that combines privacy, functionality, and an unbeatable location with room to live, work, and play.
Full Property Details
Full Property Details for 142 Griffin St
General
- Sold For: $610,000
- Status: Closed
- Type: Single Family
- Source: Charlotte_Regional_Realtor_Association
- MLS ID: 4411961
- Added to Site: 63 day(s) ago
Interior
- Interior Features: Kitchen Island, Pantry, Walk-In Closet(s)
- Fireplace: Yes
- Fireplace(s): Gas, Living Room, Gas, Living Room
- Appliances: Dishwasher, Dryer, Electric Oven, Electric Range, Exhaust Fan, Propane Water Heater, Refrigerator, Washer
- Flooring: Carpet, Tile, Vinyl, Wood
Rooms
Bathrooms
- Total Bathrooms: 4
- Full Bathrooms: 3
- Half Bathrooms: 1
- Upper - Full Baths: 1
- Main - Full Baths: 1
- Main - 1/2 Baths: 1
- Basement Baths: 1
Bedrooms
- Total Bedrooms: 3
- Bedrooms Upper: 2
- Bedrooms Main & Up: 1
Other Rooms
- Laundry: Electric Dryer Hookup, Inside, Laundry Room, Main Level
Additional Information
- Equipment: Fuel Tank - Leased
Parking
- Garage: Yes
- Garage Description: 586 Sq. Ft.
- Garage Spaces: 6
- Parking Features: Basement, Driveway, Attached Garage, Detached Garage
Location
- County: Gaston
- Subdivision: Castanea Acres
- Driving Directions: From Charlotte, follow NC-16 N to NC-16 Bus N in Gaston County. Take the NC-16 BUS exit from NC-16 N. In 1.1 miles, Turn left onto Griffin St. Home is located on the right.
Heating & Cooling
- Cooling Type: Central Air
- Heating Type: Propane
Utilities
- Sewer: Septic Installed
- Water: Well
- Utility Description: Cable Available, Electricity Connected, Propane, Satellite Internet Available, Wired Internet Available
Structural Information
- Architectural Style: Cape Cod
- Construction: Site Built
- Exterior Const.: Brick Full, Vinyl
- Basement: Yes
- Basement Desc.: Basement Garage Door, Basement Shop, Partial, Unfinished
- Roof: Fiberglass
- Upper: 1,477 Sq. Ft.
- Main/1st Level: 1,719 Sq. Ft.
- Year Built: 1995
Lot Features
- Street/Road Desc.: Concrete, Gravel, Paved
- Lot Features: Private, Sloped, Creek/Stream, Wooded
- Rcmdd Zoning: R1H
- Fencing (Description): Back Yard, Partial, Privacy
Financial Considerations
- Terms: Cash, Conventional
Disclosures and Reports
- Special Conditions: Estate
- Property ID: 172820
- Lot Number: 2439-226
Listed by Maultsby Realty Group
Sold by Worthy & Associates Real Estate LLC

Get Pre-Approved Today
Schools
Schools serving 142 Griffin St
School District:Gaston County Schools
| Name | Grades | Distance |
|---|---|---|
Pinewood Elementary School 1925 North Main Street, Mount Holly, NC 28120 | PK-5 | 4.8 mi |
Stanley Middle School 317 Hovis Road, Stanley, NC 28164 | 6-8 | 5.5 mi |
East Gaston High School 1744 Lane Road, Mount Holly, NC 28120 | 9-12 | 6.7 mi |
Disclaimer:
School attendance boundaries provided by ATTOM Data Solutions and are for reference only. Contact the school directly to verify enrollment eligibility.
Price & Sales History for 142 Griffin St
Date
Details
Price
Change
Source
9/04/2026
Sold
$610,000
1.84%
MLS
8/06/2026
Listed
$599,000
—
MLS
Disclaimer: Historical sales information is derived from public records provided by the county offices. Information is not guaranteed and should be independently verified.
142 Griffin Street, Stanley, NC 28164 (MLS# 4411961) is a Single Family property that was sold at $610,000 on September 04, 2026. Want to learn more about 142 Griffin Street? Do you have questions about finding other Single Family real estate for sale in Stanley? You can browse all Stanley real estate or contact a Coldwell Banker agent to request more information.