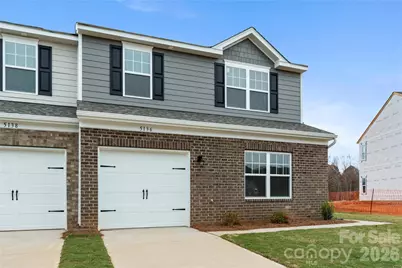
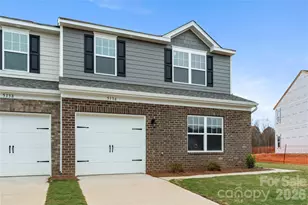
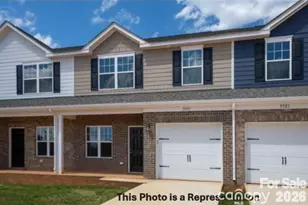
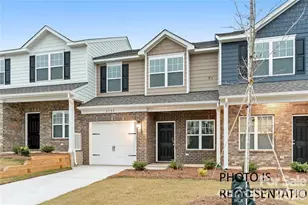
This is a carousel with tiles that activate property listing cards. Use the previous and next buttons to navigate.
1/1
$294,990
This is a carousel with tiles that activate property listing cards. Use the previous and next buttons to navigate.
1/1
Property Description
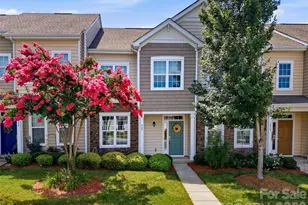
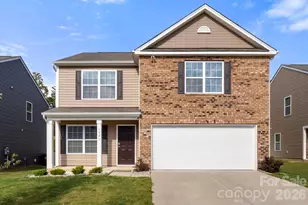
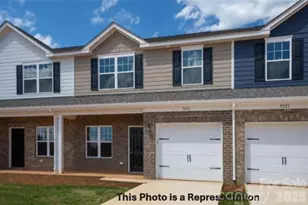
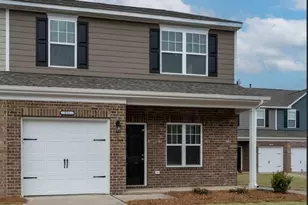
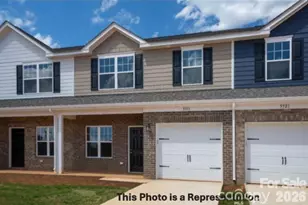
Move-in ready and available now! The Cypress offers a unique layout with the owner's suite on the main level, soaring two-story ceilings in the family room, and a spacious loft upstairs. This end-unit townhome features 3 bedrooms, 2.5 baths, and an open-concept design that provides flexibility for a variety of lifestyles. The primary suite includes a walk-in shower, double-bowl vanity, and generous walk-in closet. Upstairs, you'll find two additional bedrooms, a full bath, and a versatile loft area with additional storage space. Included upgrades feature 42" kitchen cabinets, granite countertops, stainless steel appliances, upgraded flooring throughout the main living areas, and designer finishes throughout. This home includes up to $15,000 in closing costs with preferred lender plus a move-in package including washer, dryer, refrigerator, and window blinds. Located in Autumn Brook, residents enjoy a peaceful setting just minutes from Belmont, Mount Holly, Denver, Gastonia, Hwy 27, Charlotte, and Charlotte Douglas International Airport.
Full Property Details
Full Property Details for 5136 Tommy Ln #1205
General
- Sold For: $294,990
- HOA FEE: $211/month
- Status: Closed
- Type: Townhouse
- Source: Charlotte_Regional_Realtor_Association
- MLS ID: 4292910
- Added to Site: 393 day(s) ago
Interior
- Interior Features: Attic Stairs Pulldown, Breakfast Bar, Open Floorplan, Pantry, Walk-In Closet(s)
- Appliances: Dishwasher, Disposal, Electric Range, Electric Water Heater, Exhaust Fan, Plumbed For Ice Maker, Refrigerator with Ice Maker, Self Cleaning Oven, Washer/Dryer
- Flooring: Carpet, Vinyl
Rooms
Bathrooms
- Total Bathrooms: 3
- Full Bathrooms: 2
- Half Bathrooms: 1
- Upper - Full Baths: 1
- Main - Full Baths: 1
- Main - 1/2 Baths: 1
Bedrooms
- Total Bedrooms: 3
- Bedrooms Upper: 2
- Bedrooms Main & Up: 1
Other Rooms
- Laundry: Electric Dryer Hookup, Laundry Closet, Laundry Room, Main Level, Upper Level, Washer Hookup
Additional Information
- Shared Amenities: Dog Park, Sidewalks, Street Lights
Exterior
- Exterior Features: Lawn Maintenance
Parking
- Garage: Yes
- Garage Description: 206 Sq. Ft.
- Garage Spaces: 1
- Parking Features: Driveway, Attached Garage, Garage Door Opener, Garage Faces Front
Location
- County: Gaston
- Subdivision: Autumn Brook
- Complex: Autumn Brook
- Driving Directions: GPS 5303 Cherrie Kate Court, Stanley NC 28164
School Information
- Middle School: Stanley
- High School: East Gaston
Community
- Assoc. Name: First Residential Service
- Pets Allowed: Yes
- Pets: Yes
Heating & Cooling
- Cooling Type: Heat Pump
- Heating Type: Heat Pump
Utilities
- Sewer: Public Sewer
- Water: City
Structural Information
- Architectural Style: Traditional
- Builder: Profile Homes
- Model: Cypress
- Construction Status: Completed
- Approx Compl Date: 2025-09-30
- Construction: Site Built
- Exterior Const.: Brick Partial, Hardboard Siding, Shingle/Shake
- Roof: Fiberglass
- Entry Floor Number: 1
- Upper: 788 Sq. Ft.
- Main/1st Level: 905 Sq. Ft.
- Year Built: 2025
Manufactured Home
- Land Included: Yes
Lot Features
- Street/Road Desc.: Concrete, Paved
- Lot Features: Corner Lot, End Unit
Financial Considerations
- Association Fee: $211
- Assoc Fee Freq.: Monthly
- Terms: Cash, Conventional, FHA, USDA Loan, VA Loan
Disclosures and Reports
- Property ID: 312566
- Lot Number: 103-126
Listed by Keller Williams South Park
Sold by Keller Williams Unified

Get Pre-Approved Today
Schools
Schools serving 5136 Tommy Ln #1205
School District:Gaston County Schools
| Name | Grades | Distance |
|---|---|---|
Kiser Elementary School 311 East College Street, Stanley, NC 28164 | 3-5 | 0.7 mi |
Springfield Primary School 900 South Main Street, Stanley, NC 28164 | PK-2 | 1.6 mi |
Stanley Middle School 317 Hovis Road, Stanley, NC 28164 | 6-8 | 0.7 mi |
East Gaston High School 1744 Lane Road, Mount Holly, NC 28120 | 9-12 | 4 mi |
Disclaimer:
School attendance boundaries provided by ATTOM Data Solutions and are for reference only. Contact the school directly to verify enrollment eligibility.
Price & Sales History for 5136 Tommy Ln #1205
Date
Details
Price
Change
Source
7/30/2026
Sold
$294,990
—
MLS
6/17/2026
Price Reduced
$294,990
-1.34%
MLS
5/22/2026
Price Reduced
$299,000
-0.33%
MLS
4/30/2026
Price Reduced
$299,990
-2.88%
MLS
4/24/2026
Price Reduced
$308,900
-0.03%
MLS
4/08/2026
Price Reduced
$309,000
-0.05%
MLS
9/12/2025
Price Reduced
$309,140
-0.03%
MLS
8/17/2025
Listed
$309,240
—
MLS
Disclaimer: Historical sales information is derived from public records provided by the county offices. Information is not guaranteed and should be independently verified.
5136 Tommy Lane #1205, Stanley, NC 28164 (MLS# 4292910) is a Townhouse property that was sold at $294,990 on July 30, 2026. Want to learn more about 5136 Tommy Lane #1205? Do you have questions about finding other Townhouse real estate for sale in Stanley? You can browse all Stanley real estate or contact a Coldwell Banker agent to request more information.