This is a carousel with tiles that activate property listing cards. Use the previous and next buttons to navigate.
1/42
$385,000
This is a carousel with tiles that activate property listing cards. Use the previous and next buttons to navigate.
1/42
Property Description
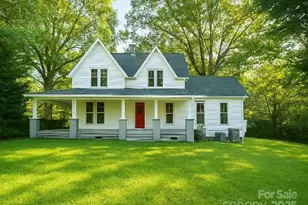
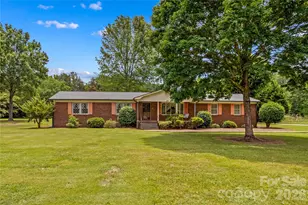
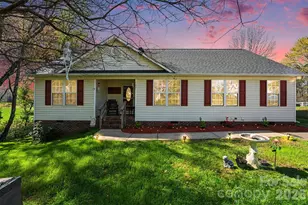
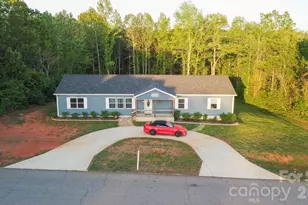
Welcome to this inviting 3 bedroom, 2 bath home offering the perfect blend of comfort, functionality, and room to grow. The bright, open layout is designed for both everyday living and effortless entertaining. The spacious living room with vaulted ceiling is centered around a cozy fireplace, creating a warm and inviting place to relax. The kitchen offers ample cabinets for storage, along with a dedicated dining area and sunny breakfast nook that make everyday meals and entertaining a breeze. The primary suite features a private full bath and walk-in closet, while two additional bedrooms provide flexible space for guests, a home office, or hobbies. A conveniently located main-level laundry closet with included washer and dryer adds everyday convenience. One of the home's most impressive features is the huge screened porch, thoughtfully designed to extend your living space outdoors. Showcasing a stunning vaulted wood ceiling and ceiling fan, this inviting retreat is perfect for enjoying your morning coffee, hosting gatherings, dining outdoors, or simply unwinding while taking in the peaceful surroundings. Just beyond, the spacious deck offers even more room for grilling and entertaining, while the welcoming covered front porch adds timeless curb appeal. Adding even more versatility, the unfinished full basement offers outstanding potential to customize the space to fit your needs. Whether you envision a home gym, recreation room, additional storage, or future expansion, this flexible area provides endless possibilities. A large workshop makes it ideal for woodworking, DIY projects, or hobbies. Both interior and exterior access add convenience and functionality. Located just minutes from shopping, dining, and major highways while still offering a peaceful neighborhood setting, this home combines the charm of country living with easy access to modern conveniences. If you've been searching for a move-in-ready home with exceptional outdoor living spaces and unlimited basement potential, this is one you won't want to miss. Schedule your showing today!
Full Property Details
Full Property Details for 104 Parkers Grove Ln
General
- Price: $385,000
- Status: Active
- Type: Single Family
- Source: Charlotte_Regional_Realtor_Association
- MLS ID: 4400945
- Updated: 8/6/2026
- Added to Site: 47 day(s) ago
Interior
- Interior Features: Walk-In Closet(s)
- Fireplace: Yes
- Fireplace(s): Gas Log, Living Room, Gas Log, Living Room
- Appliances: Dishwasher, Dryer, Electric Range, Electric Water Heater, Microwave, Refrigerator, Washer
Rooms
Bathrooms
- Total Bathrooms: 2
- Full Bathrooms: 2
- Main - Full Baths: 2
Bedrooms
- Total Bedrooms: 3
- Bedrooms Main & Up: 3
Other Rooms
- Laundry: Laundry Closet, Main Level
Parking
- Garage: Yes
- Garage Description: 457 Sq. Ft.
- Garage Spaces: 2
- Parking Features: Attached Garage
Location
- County: Iredell
- Subdivision: Three Oaks
Heating & Cooling
- Cooling Type: Ceiling Fan(s), Central Air, Electric
- Heating Type: Electric, Heat Pump, Propane
Utilities
- Sewer: Septic Installed
- Water: County Water
Structural Information
- Construction: Site Built
- Exterior Const.: Vinyl
- Basement: Yes
- Basement Desc.: Basement Shop, Exterior Entry, French Drain, Full, Interior Entry, Sump Pump, Unfinished, Walk-Out Access, Walk-Up Access
- Main/1st Level: 1,775 Sq. Ft.
- Year Built: 2001
Lot Features
- Street/Road Desc.: Concrete, Paved
- Rcmdd Zoning: RA
Disclosures and Reports
- Special Conditions: Estate
- Property ID: 4703-83-2727.000
- Lot Number: 25E/380
Listed by Keller Williams Unified
Get Pre-Approved Today
Schools
Schools serving 104 Parkers Grove Ln
School District:Iredell-Statesville Schools
| Name | Grades | Distance |
|---|---|---|
Celeste Henkel Elementary School 1503 Old Mountain Road, Statesville, NC 28677 | K-5 | 1.1 mi |
West Iredell Middle School 303 Watermelon Rd, Statesville, NC 28677 | 6-8 | 2.5 mi |
West Iredell High School 213 Warrior Drive, Statesville, NC 28625 | 9-12 | 3 mi |
Disclaimer:
School attendance boundaries provided by ATTOM Data Solutions and are for reference only. Contact the school directly to verify enrollment eligibility.
Price & Sales History for 104 Parkers Grove Ln
Date
Details
Price
Change
Source
8/06/2026
Price Reduced
$385,000
-3.51%
MLS
7/06/2026
Listed
$399,000
—
MLS
Disclaimer: Historical sales information is derived from public records provided by the county offices. Information is not guaranteed and should be independently verified.
Tax History
Tax History for 104 Parkers Grove Ln
Year
Property Taxes
Change
Tax Assessment
Change
2025
$1,848
-6%
$303,080
—
2024
$1,958
6%
$303,080
—
2023
$1,848
33%
$303,080
43%
2022
$1,388
—
$211,690
—
2021
$1,384
27%
$211,690
22%
2017
$1,092
—
$174,080
—
2016
$1,092
—
$174,080
—
2015
$1,092
-20%
$174,080
-18%
2019
$1,363
33%
$211,690
21%
2013
$1,024
—
$175,100
—
Disclaimer: Historical tax information is derived from public records provided by the county offices. Information is not guaranteed and should be independently verified.
Estimate the Cost
Estimate the Cost for 104 Parkers Grove Ln
104 Parkers Grove Lane, Statesville, NC 28677 (MLS# 4400945) is a Single Family property with 3 bedrooms and 2 full bathrooms. 104 Parkers Grove Lane is currently listed for $385,000 and was received on July 06, 2026. Want to learn more about 104 Parkers Grove Lane? Do you have questions about finding other Single Family real estate for sale in Statesville? You can browse all Statesville real estate or contact a Coldwell Banker agent to request more information.