This is a carousel with tiles that activate property listing cards. Use the previous and next buttons to navigate.
1/1
$254,000
This is a carousel with tiles that activate property listing cards. Use the previous and next buttons to navigate.
1/1
Property Description
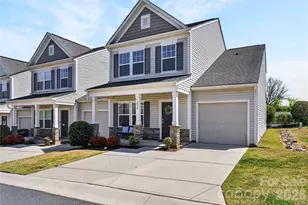
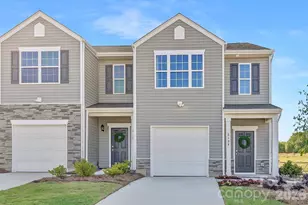
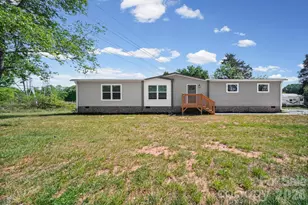
Seller is offering to pay the first SIX MONTHS OF HOA DUES with and acceptable offer! Welcome to easy living in the highly desirable Larkin Golf Course Community! This beautifully maintained end-unit townhome offers the perfect combination of comfort, convenience, and resort-style amenities. Built in 2017, this spacious home features 3 bedrooms, 2.5 bathrooms, an attached one-car garage, and nearly 2,000 square feet of thoughtfully designed living space. The open-concept floor plan is ideal for both everyday living and entertaining, featuring a bright and inviting great room that flows seamlessly into the dining area and well-appointed kitchen with a large center island, stainless steel appliances, and generous cabinet space. The sought-after main-level primary suite provides privacy and convenience, along with a main-floor laundry room and powder room. Upstairs, you'll find two additional bedrooms, a full bathroom, a flexible loft, and a private office that can easily serve as a fourth bedroom, media room, home gym, or hobby space. Enjoy your morning coffee on the charming covered front porch or relax on the private rear patio surrounded by beautifully maintained landscaping and the peaceful atmosphere that makes Larkin such a special place to call home. Residents enjoy outstanding community amenities including a swimming pool, clubhouse, tennis courts, playground, and optional golf course access. Conveniently located just minutes from I-77, Troutman, shopping, dining, and everyday conveniences, this home offers the perfect blend of low-maintenance living and an active lifestyle. To make your move even easier, the seller is offering a **$4,000 carpet allowance** with an acceptable offer.
Full Property Details
Full Property Details for 105 Brookshire Ln #E
General
- Sold For: $254,000
- HOA FEE: $285/month
- Status: Closed
- Type: Townhouse
- Source: Charlotte_Regional_Realtor_Association
- MLS ID: 4364777
- Added to Site: 140 day(s) ago
Interior
- Interior Features: Kitchen Island, Open Floorplan, Walk-In Closet(s)
- Appliances: Dishwasher, Disposal, Electric Oven, Electric Water Heater, Exhaust Fan, Microwave, Refrigerator
- Flooring: Carpet, Laminate, Vinyl
Rooms
Bathrooms
- Total Bathrooms: 3
- Full Bathrooms: 2
- Half Bathrooms: 1
- Upper - Full Baths: 1
- Main - Full Baths: 1
- Main - 1/2 Baths: 1
Bedrooms
- Total Bedrooms: 3
- Bedrooms Upper: 2
- Bedrooms Main & Up: 1
Other Rooms
- Laundry: Electric Dryer Hookup, Utility Room, Laundry Room, Lower Level, Washer Hookup
Additional Information
- Shared Amenities: Clubhouse, Game Court, Golf, Outdoor Pool, Pickleball, Picnic Area, Playground, Pond, Putting Green, Sidewalks, Street Lights, Tennis Court(s)
- Pool: Yes
Parking
- Garage: Yes
- Garage Description: 204 Sq. Ft.
- Garage Spaces: 1
- Parking Features: Driveway, Attached Garage, Garage Faces Front
Location
- County: Iredell
- Subdivision: Larkin
School Information
- Elementary School: Troutman
- Middle School: Troutman
- High School: South Iredell
Community
- Assoc. Name: Williams Douglas
Heating & Cooling
- Cooling Type: Central Air, Heat Pump
- Heating Type: Electric, Heat Pump
Utilities
- Sewer: Public Sewer
- Water: City
- Utility Description: Cable Available, Satellite Internet Available, Wired Internet Available
Structural Information
- Construction: Site Built
- Exterior Const.: Stone Veneer, Vinyl
- Roof: Architectural Shingle
- Entry Floor Number: 1
- Upper: 894 Sq. Ft.
- Main/1st Level: 1,059 Sq. Ft.
- Year Built: 2017
Manufactured Home
- Land Included: Yes
Lot Features
- Street/Road Desc.: Concrete, Paved
- Rcmdd Zoning: R8MF
Financial Considerations
- Association Fee: $285
- Assoc Fee Freq.: Monthly
- Terms: Cash, Conventional, FHA, VA Loan
Disclosures and Reports
- Property ID: 4742-59-7536.000
- Lot Number: 2731-1746
Listed and Sold by EXP Realty LLC Mooresville

Get Pre-Approved Today
Schools
Schools serving 105 Brookshire Ln #E
School District:Iredell-Statesville Schools
| Name | Grades | Distance |
|---|---|---|
Troutman Elementary School 220 South Main Street, Troutman, NC 28166 | K-5 | 3 mi |
Troutman Middle School 305 Rumple Street, Troutman, NC 28166 | 6-8 | 3.2 mi |
South Iredell High School 299 Old Mountain Road, Statesville, NC 28677 | 9-12 | 7.2 mi |
Disclaimer:
School attendance boundaries provided by ATTOM Data Solutions and are for reference only. Contact the school directly to verify enrollment eligibility.
Price & Sales History for 105 Brookshire Ln #E
Date
Details
Price
Change
Source
8/21/2026
Sold
$254,000
-7.3%
MLS
6/30/2026
Price Reduced
$274,000
-1.79%
MLS
5/07/2026
Price Reduced
$279,000
-1.76%
MLS
4/29/2026
Price Reduced
$284,000
-0.35%
MLS
4/10/2026
Listed
$285,000
—
MLS
Disclaimer: Historical sales information is derived from public records provided by the county offices. Information is not guaranteed and should be independently verified.
105 Brookshire Lane #E, Statesville, NC 28677 (MLS# 4364777) is a Townhouse property that was sold at $254,000 on August 21, 2026. Want to learn more about 105 Brookshire Lane #E? Do you have questions about finding other Townhouse real estate for sale in Statesville? You can browse all Statesville real estate or contact a Coldwell Banker agent to request more information.