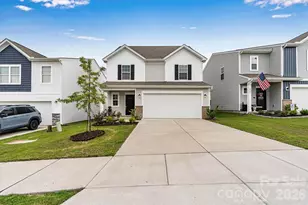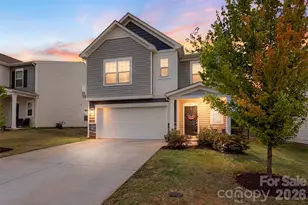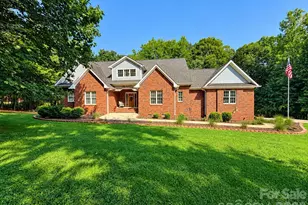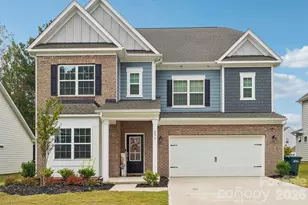
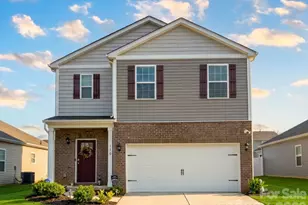
This is a carousel with tiles that activate property listing cards. Use the previous and next buttons to navigate.
1/1
$359,900 Coming Soon
This is a carousel with tiles that activate property listing cards. Use the previous and next buttons to navigate.
1/1
Property Description
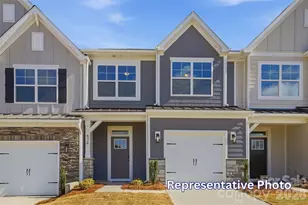
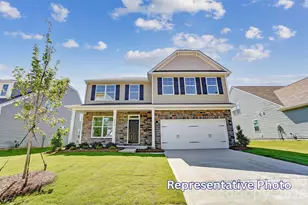
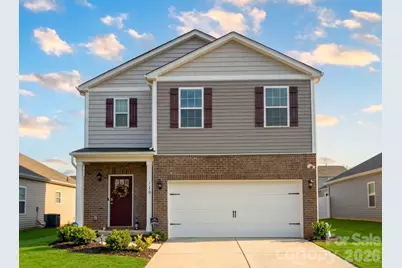
** Photos will be added Friday, July 10th ** Beautifully maintained home in a newer community just 1.5 miles from downtown Troutman! This thoughtfully designed floor plan features a desirable guest bedroom and full bath on the main level, offering flexibility for guests, a home office, or multigenerational living. A wide foyer opens to the spacious kitchen and family room, where you'll find a large center island with bar seating, shaker-style cabinetry, granite countertops, a stainless steel gas range appliance package, and a generous corner pantry. The refrigerator, washer, and dryer all convey, making this home truly move-in ready. The inviting family room is anchored by a cozy gas fireplace. Step outside to enjoy the fully fenced backyard, ideal for pets, play, gardening, or entertaining. Upstairs, the spacious primary suite features a luxurious bath with a 5-foot glass-door shower, separate garden tub, double vanity, private water closet, and an oversized walk-in closet. Three additional bedrooms, a versatile loft, a hall bath with double sinks, and a conveniently located upstairs laundry room complete the second level. Additional upgrades include luxury vinyl plank flooring throughout the main level, 2-inch faux wood blinds, elegant wrought iron stair spindles, and energy-efficient LED lighting throughout. Conveniently located near shopping, dining, parks, and major commuter routes, this home offers the perfect blend of comfort, style, and convenience.
Full Property Details
Full Property Details for 110 Mdw Vw Dr
General
- Price: $359,900
- HOA FEE: $81/month
- HOA FEE FREQ.: Annually
- Status: Coming Soon
- Type: Single Family
- Source: Charlotte_Regional_Realtor_Association
- MLS ID: 4401619
- Updated: 7/8/2026
- Added to Site: Today
- Expected Market Date: 7/10/2026
Interior
- Interior Features: Attic Stairs Pulldown, Cable Prewire, Entrance Foyer, Garden Tub, Kitchen Island, Open Floorplan, Pantry, Storage, Walk-In Closet(s), Walk-In Pantry
- Fireplace: Yes
- Fireplace(s): Family Room, Gas, Family Room, Gas
- Appliances: Dishwasher, Disposal, Electric Water Heater, Gas Cooktop, Oven
- Flooring: Carpet, Vinyl
Rooms
Bathrooms
- Total Bathrooms: 3
- Full Bathrooms: 3
- Upper - Full Baths: 2
- Main - Full Baths: 1
Bedrooms
- Total Bedrooms: 5
- Bedrooms Upper: 4
- Bedrooms Main & Up: 1
Other Rooms
- Laundry: Laundry Room, Upper Level
Additional Information
- Shared Amenities: Cabana, Outdoor Pool, Playground, Sidewalks, Street Lights, Walking Trails
- Pool: Yes
Parking
- Garage: Yes
- Garage Spaces: 2
- Parking Features: Attached Garage, Garage Faces Front
Location
- County: Iredell
- Subdivision: Wallace Springs
- Driving Directions: Please use GPS (:
School Information
- Elementary School: Troutman
- Middle School: Troutman
- High School: South Iredell
Community
- Assoc. Name: Cusik Management
Heating & Cooling
- Cooling Type: Central Air
- Heating Type: Heat Pump
Utilities
- Sewer: Public Sewer
- Water: City
Structural Information
- Builder: D.R. Horton
- Model: Robie F
- Construction Status: Completed
- Construction: Site Built
- Exterior Const.: Brick Partial, Vinyl
- Roof: Architectural Shingle
- Upper: 1,358 Sq. Ft.
- Main/1st Level: 1,010 Sq. Ft.
- Year Built: 2023
Lot Features
- Street/Road Desc.: Concrete, Paved
- Lot Features: Level
- Rcmdd Zoning: R8
- Fencing (Description): Back Yard, Full, Privacy
Horse Property
- Horse Facility Desc.: None
Financial Considerations
- Association Fee: $975
- Assoc Fee Freq.: Annually
- Terms: Cash, Conventional, FHA, VA Loan
Disclosures and Reports
- Restrictions: No Representation
- Property ID: 4732-18-7360.000
- Lot Number: 3015-1827
Listed by EXP Realty LLC
Get Pre-Approved Today
Schools
Schools serving 110 Mdw Vw Dr
School District:Iredell-Statesville Schools
| Name | Grades | Distance |
|---|---|---|
Troutman Elementary School 220 South Main Street, Troutman, NC 28166 | K-5 | 3 mi |
Troutman Middle School 305 Rumple Street, Troutman, NC 28166 | 6-8 | 3.1 mi |
South Iredell High School 299 Old Mountain Road, Statesville, NC 28677 | 9-12 | 4.8 mi |
Disclaimer:
School attendance boundaries provided by ATTOM Data Solutions and are for reference only. Contact the school directly to verify enrollment eligibility.
Price & Sales History for 110 Mdw Vw Dr
Date
Details
Price
Change
Source
7/08/2026
Listed
$359,900
6.32%
MLS
9/12/2023
Sold
$338,500
—
Public Record
Disclaimer: Historical sales information is derived from public records provided by the county offices. Information is not guaranteed and should be independently verified.
Tax History
Tax History for 110 Mdw Vw Dr
Year
Property Taxes
Change
Tax Assessment
Change
2025
$3,528
—
$340,790
—
2024
$3,528
477%
$340,790
468%
2023
$611
—
$60,000
—
Disclaimer: Historical tax information is derived from public records provided by the county offices. Information is not guaranteed and should be independently verified.
Estimate the Cost
Estimate the Cost for 110 Mdw Vw Dr
110 Meadow View Drive, Statesville, NC 28677 (MLS# 4401619) is a Single Family property with 5 bedrooms and 3 full bathrooms. 110 Meadow View Drive is currently listed for $359,900 and was received on July 10, 2026. Want to learn more about 110 Meadow View Drive? Do you have questions about finding other Single Family real estate for sale in Statesville? You can browse all Statesville real estate or contact a Coldwell Banker agent to request more information.