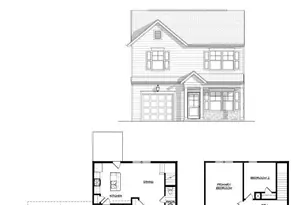
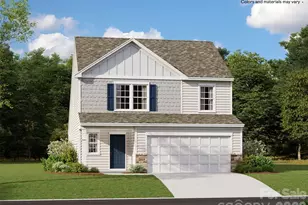

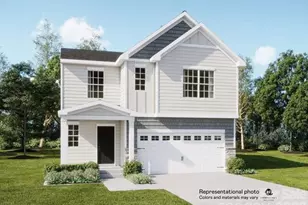
This is a carousel with tiles that activate property listing cards. Use the previous and next buttons to navigate.
1/1
$385,000
This is a carousel with tiles that activate property listing cards. Use the previous and next buttons to navigate.
1/1
Property Description
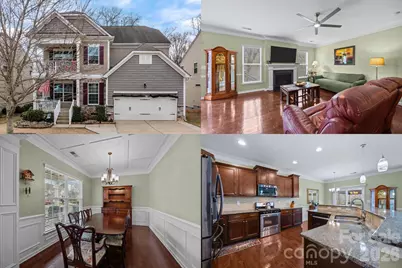
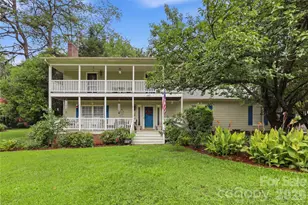
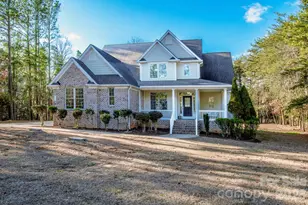
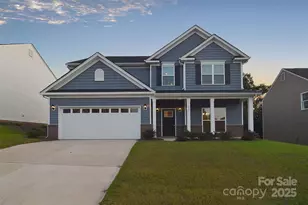
A rare 3-suite layout, one full bedroom + bath on each level, creates effortless multi-generational living in this beautifully maintained Eastwood home tucked into a quiet, established community. From the moment you arrive, you feel how peaceful and private this setting is, with a wooded backdrop and no homes directly behind. Thoughtful landscaping, dual decks, and a fenced yard create an outdoor retreat that's perfectly suited for gardening, pets, or weekend relaxation. Inside, the main level blends comfortable living with upgraded finishes. Wood floors, upgraded lighting, and a gas fireplace make the living area warm and inviting, while the kitchen features upgraded appliances, including a quiet dishwasher and convection microwave, pendant lighting with dimmers, and a spacious pantry. The main-level guest suite provides true accessibility for aging parents, long-term guests, or buyers who simply prefer a first-floor bedroom. The second floor feels like a private living space of its own. A kitchenette, covered front balcony, and expansive primary suite make this level perfect for multi-gen living, extended family, or live-in support. The primary suite offers three closets, tray ceiling, and a large walk-in shower. Durable engineered vinyl plank flooring ties the level together, complementing a versatile flex room and two additional bedrooms and one bath. The third level adds even more flexibility with another full bedroom + full bath, upgraded carpet, and a newly installed gallery wall bookshelf, ideal for guests or a quiet office retreat. No matter how life evolves, or simply needing space, this layout adapts without compromise. Outdoor living is equally enjoyable. Dual decks, rope lighting, garden beds, and a fully fenced yard encourage time outside. Behind the scenes, upgrades like 3-zone thermostats, a magnetic garage screen, freshly updated deck boards, a storm door, and an extended driveway show how well this home has been cared for. One of the most surprising features is the stand-up crawlspace. rare in this price category, which can function as storage space, a workshop, or a hobby space without calling it a basement. Located minutes from shopping, dining, parks, and Lake Norman recreation, yet quietly removed from congestion, the home offers a lifestyle that's both peaceful and convenient. Quick access to major highways and nearby cities makes commuting easier, while the community itself feels close-knit and enduring, with neighbors who share a strong sense of pride in ownership. Homes with this level of flexibility are difficult to find and impossible to recreate at this price point. Come experience how this home lives in person - you're gonna love it!
Full Property Details
Full Property Details for 112 E Heart Pine Ln
General
- Sold For: $385,000
- HOA FEE: $19/month
- HOA FEE FREQ.: Annually
- Status: Closed
- Type: Single Family
- Source: Charlotte_Regional_Realtor_Association
- MLS ID: 4338276
- Added to Site: 113 day(s) ago
Interior
- Interior Features: Entrance Foyer, Pantry, Walk-In Closet(s)
- Fireplace: Yes
- Fireplace(s): Gas, Gas Log, Gas Vented, Living Room, Gas, Gas Log, Gas Vented, Living Room
- Appliances: Dishwasher, Disposal, Gas Range, Microwave
- Flooring: Carpet, Vinyl, Wood
Rooms
Bathrooms
- Total Bathrooms: 4
- Full Bathrooms: 4
- Upper 3 - Full Baths: 1
- Upper - Full Baths: 2
- Main - Full Baths: 1
Bedrooms
- Total Bedrooms: 5
- Bedrooms Upper: 3
- Bedrooms Main & Up: 1
Other Rooms
- Laundry: In Hall, Inside, Laundry Room, Upper Level
Parking
- Garage: Yes
- Garage Spaces: 2
- Parking Features: Driveway, Attached Garage, Garage Faces Front, Keypad Entry
Location
- County: Iredell
- Subdivision: Pine Forest
- Driving Directions: Take I-77 to Exit 45 (Amity Hill Rd), head west for about a mile, turn left into the community on Carolinian Drive, and then turn left onto Heart Pine Lane.
School Information
- Elementary School: Troutman
- Middle School: Troutman
- High School: South Iredell
Community
- Assoc. Name: Pine Forest HOA
Heating & Cooling
- Cooling Type: Ceiling Fan(s), Central Air
- Heating Type: Forced Air, Natural Gas
Utilities
- Sewer: Public Sewer
- Water: City
- Utility Description: Cable Available, Cable Connected, Electricity Connected, Fiber Optics, Natural Gas
Structural Information
- Construction: Site Built
- Exterior Const.: Stone Veneer, Vinyl
- Roof: Architectural Shingle
- Upper: 1,356 Sq. Ft.
- Main/1st Level: 1,154 Sq. Ft.
- Year Built: 2015
Lot Features
- Street/Road Desc.: Concrete, Paved
- Lot Features: Level, Private, Wooded
- Rcmdd Zoning: R8MF
- Fencing (Description): Fenced
Financial Considerations
- Association Fee: $226
- Assoc Fee Freq.: Annually
Disclosures and Reports
- Restrictions: Architectural Review, Subdivision
- Property ID: 4742-68-8518.000
- Lot Number: 2648-1586
Listed by Keller Williams South Park
Sold by Keller Williams Unified

Get Pre-Approved Today
Schools
Schools serving 112 E Heart Pine Ln
School District:Iredell-Statesville Schools
| Name | Grades | Distance |
|---|---|---|
Troutman Elementary School 220 South Main Street, Troutman, NC 28166 | K-5 | 2.9 mi |
Troutman Middle School 305 Rumple Street, Troutman, NC 28166 | 6-8 | 3 mi |
South Iredell High School 299 Old Mountain Road, Statesville, NC 28677 | 9-12 | 7.4 mi |
Disclaimer:
School attendance boundaries provided by ATTOM Data Solutions and are for reference only. Contact the school directly to verify enrollment eligibility.
Price & Sales History for 112 E Heart Pine Ln
Date
Details
Price
Change
Source
4/20/2026
Sold
$385,000
-3.75%
MLS
2/04/2026
Listed
$400,000
—
MLS
Disclaimer: Historical sales information is derived from public records provided by the county offices. Information is not guaranteed and should be independently verified.
112 E Heart Pine Lane, Statesville, NC 28677 (MLS# 4338276) is a Single Family property that was sold at $385,000 on April 20, 2026. Want to learn more about 112 E Heart Pine Lane? Do you have questions about finding other Single Family real estate for sale in Statesville? You can browse all Statesville real estate or contact a Coldwell Banker agent to request more information.