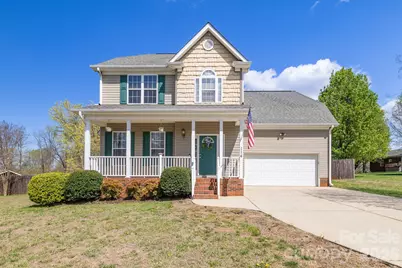
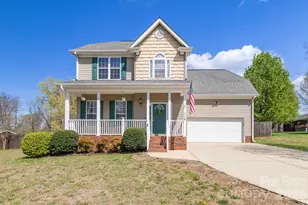
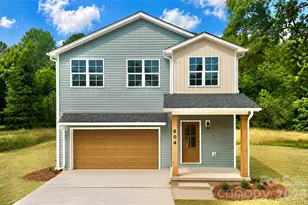
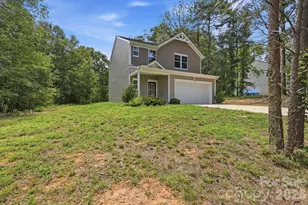
This is a carousel with tiles that activate property listing cards. Use the previous and next buttons to navigate.
1/1
$333,000
This is a carousel with tiles that activate property listing cards. Use the previous and next buttons to navigate.
1/1
Property Description
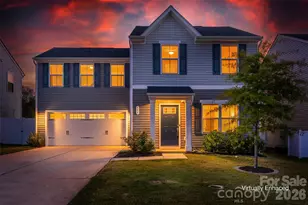
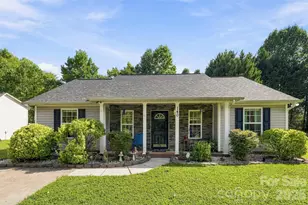
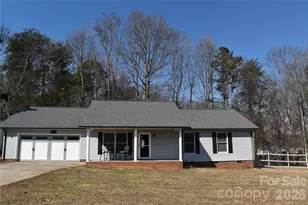
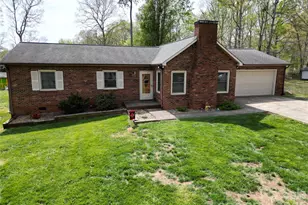
SELLER IS OFFERING 10K IN CONCESSIONS!!Contact the listing agent for additional details. !!Turn up the charm and possibilities with this inviting 3-bedroom, 2.5-bath home that perfectly blends classic character with a functional, easy-living design! From the moment you walk in, you'll love the natural flow that makes both everyday living and entertaining feel effortless. The versatile bonus room offers endless options-create your dream home office, media room, playroom, or guest retreat. Step outside to your own private oasis featuring a fully fenced backyard-ideal for relaxing evenings, weekend gatherings, or letting pets roam freely. The property also includes a chicken coop and a storage building, adding a unique touch and extra space for hobbies, homesteading, or storage needs. With a 2-car garage and thoughtful features throughout, this home delivers comfort, flexibility, and personality in one exciting package. Don't miss your chance to make it yours!
Full Property Details
Full Property Details for 114 Riverton Dr
General
- Sold For: $333,000
- Status: Closed
- Type: Single Family
- Source: Charlotte_Regional_Realtor_Association
- MLS ID: 4358549
- Added to Site: 197 day(s) ago
Interior
- Fireplace: Yes
- Appliances: Oven, Refrigerator, Washer/Dryer
Rooms
Bathrooms
- Total Bathrooms: 3
- Full Bathrooms: 2
- Half Bathrooms: 1
- Upper - Full Baths: 2
- Main - 1/2 Baths: 1
Bedrooms
- Total Bedrooms: 3
- Bedrooms Upper: 3
Other Rooms
- Laundry: In Hall
Parking
- Garage: Yes
- Garage Description: 404 Sq. Ft.
- Garage Spaces: 2
- Parking Features: Attached Garage
Location
- County: Iredell
- Subdivision: WEXFORD
Heating & Cooling
- Cooling Type: Central Air
- Heating Type: Heat Pump
Utilities
- Sewer: Septic Installed
- Water: City
Structural Information
- Construction: Site Built
- Exterior Const.: Vinyl
- Upper: 1,010 Sq. Ft.
- Main/1st Level: 783 Sq. Ft.
- Year Built: 2003
Lot Features
- Street/Road Desc.: Concrete
- Fencing (Description): Wood
Financial Considerations
- Terms: Cash, Conventional, FHA, VA Loan
Disclosures and Reports
- Property ID: 4765369128
- Lot Number: 3004 / 452
Listed by R&B Legacy Group
Sold by Keller Williams Ballantyne Area

Get Pre-Approved Today
Schools
Schools serving 114 Riverton Dr
School District:Iredell-Statesville Schools
| Name | Grades | Distance |
|---|---|---|
Cool Spring Elementary School 1969 Mocksville Highway, Cleveland, NC 27013 | K-5 | 4.8 mi |
East Middle School 590 Chestnut Grove Road, Statesville, NC 28625 | 6-8 | 1.9 mi |
North Iredell High School 156 Raider Road, Olin, NC 28660 | 9-12 | 8.7 mi |
Disclaimer:
School attendance boundaries provided by ATTOM Data Solutions and are for reference only. Contact the school directly to verify enrollment eligibility.
Price & Sales History for 114 Riverton Dr
Date
Details
Price
Change
Source
9/23/2026
Sold
$333,000
0.91%
MLS
6/22/2026
Price Reduced
$330,000
-1.49%
MLS
6/01/2026
Price Reduced
$335,000
-1.47%
MLS
4/21/2026
Price Reduced
$340,000
-2.86%
MLS
3/26/2026
Listed
$350,000
—
MLS
Disclaimer: Historical sales information is derived from public records provided by the county offices. Information is not guaranteed and should be independently verified.
114 Riverton Drive, Statesville, NC 28625 (MLS# 4358549) is a Single Family property that was sold at $333,000 on September 23, 2026. Want to learn more about 114 Riverton Drive? Do you have questions about finding other Single Family real estate for sale in Statesville? You can browse all Statesville real estate or contact a Coldwell Banker agent to request more information.