This is a carousel with tiles that activate property listing cards. Use the previous and next buttons to navigate.
1/1
$389,900
This is a carousel with tiles that activate property listing cards. Use the previous and next buttons to navigate.
1/1
Property Description
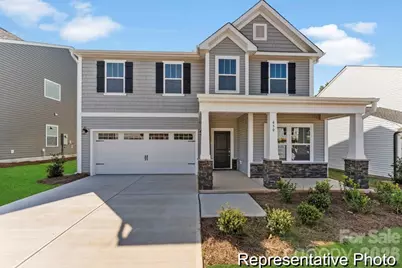
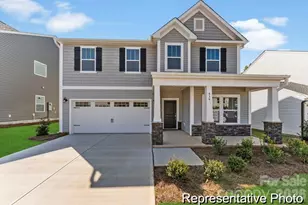
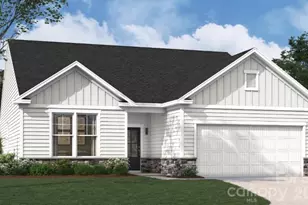
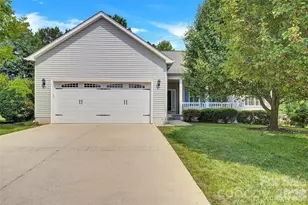
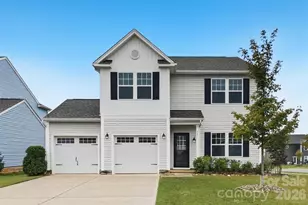
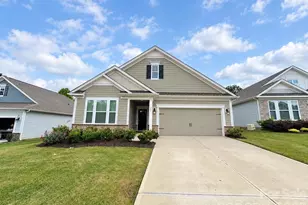
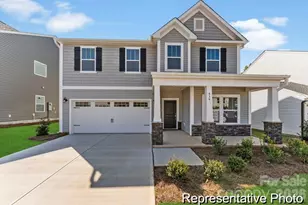
Move-in ready and thoughtfully upgraded, this completed Huntley in Beaver Creek offers over 2,700 square feet of beautifully designed living space with 3 Bedrooms, 2.5 Bathrooms, flexible gathering spaces, and designer finishes throughout. The welcoming layout begins with a private Study and separate Dining Room before opening into an expansive Great Room featuring a striking 43" electric linear fireplace and abundant natural light. The Kitchen was designed for both everyday living and entertaining with an extended island, upgraded 3cm quartz countertops, white staggered cabinetry with designer hardware, stainless steel appliances, gold fixture accents, and an upgraded tile backsplash. Durable wood-look flooring throughout the main living areas adds warmth and style. Upstairs, the spacious Primary Suite creates a private retreat featuring a luxury bath with a tiled shower, frameless glass enclosure, rain shower head, garden tub, dual vanities with quartz countertops, and a generous walk-in closet. Secondary bedrooms provide flexibility for guests, hobbies, or work-from-home needs, while the oversized Game Room offers additional living space. Enjoy outdoor living on the expanded rear patio and take advantage of Beaver Creek's convenient Statesville location with easy access to I-77, I-40, Lake Norman, shopping, dining, and shared amenities with Hidden Lakes including a pool, pickleball courts, and playground.
Full Property Details
Full Property Details for 119 Borders St #205
General
- Sold For: $389,900
- HOA FEE: $31/month
- HOA FEE FREQ.: Quarterly
- Status: Closed
- Type: Single Family
- Source: Charlotte_Regional_Realtor_Association
- MLS ID: 4397320
- Added to Site: 50 day(s) ago
Interior
- Interior Features: Cable Prewire, Entrance Foyer, Kitchen Island, Open Floorplan, Pantry, Walk-In Closet(s)
- Fireplace: Yes
- Fireplace(s): Electric, Great Room, Electric, Great Room
- Appliances: Dishwasher, Disposal, Electric Range, Electric Water Heater, Microwave, Plumbed For Ice Maker
- Flooring: Carpet, Laminate, Tile, Vinyl
Rooms
Bathrooms
- Total Bathrooms: 3
- Full Bathrooms: 2
- Half Bathrooms: 1
- Upper - Full Baths: 2
- Main - 1/2 Baths: 1
Bedrooms
- Total Bedrooms: 3
- Bedrooms Upper: 3
Other Rooms
- Laundry: Electric Dryer Hookup, Laundry Room, Upper Level, Washer Hookup
Additional Information
- Shared Amenities: Outdoor Pool, Pickleball, Playground
- Pool: Yes
Parking
- Garage: Yes
- Garage Description: 447 Sq. Ft.
- Garage Spaces: 2
- Parking Features: Driveway, Attached Garage, Garage Door Opener, Keypad Entry
Location
- County: Iredell
- Subdivision: Beaver Creek
- Driving Directions: From downtown Statesville, head toward I-40 East / Old Mocksville Road. Merge onto I-40 East (or take the local roads that lead to Old Mocksville Rd). Stay on I-40 E for about 2.5 miles. Take Exit 156, onto Old Mocksville Road. Turn right onto Old Mocksville Road (if coming from I-40 E), then left onto Arey Road. Continue on Arey Road — Beaver Creek will be on your left at 255 Arey Rd.
School Information
- Elementary School: Troutman
- Middle School: Troutman
- High School: South Iredell
Community
- Assoc. Name: Superior Association Mgmnt
Heating & Cooling
- Cooling Type: Central Air
- Heating Type: Heat Pump
Utilities
- Sewer: Public Sewer
- Water: City
Structural Information
- Architectural Style: Other
- Builder: True Homes
- Model: Huntley 2630 EB1
- Construction Status: Completed
- Construction: Site Built
- Exterior Const.: Hardboard Siding
- Roof: Architectural Shingle
- Upper: 1,593 Sq. Ft.
- Main/1st Level: 1,139 Sq. Ft.
- Year Built: 2026
Lot Features
- Street/Road Desc.: Concrete, Paved
Financial Considerations
- Association Fee: $93
- Assoc Fee Freq.: Quarterly
- Terms: Cash, Conventional, FHA, VA Loan
Disclosures and Reports
- Restrictions: Architectural Review, Subdivision
- Property ID: 4733043486
- Lot Number: 3190/1098
Listed by TLS Realty LLC
Sold by Three & Co

Get Pre-Approved Today
Schools
Schools serving 119 Borders St #205
School District:Iredell-Statesville Schools
| Name | Grades | Distance |
|---|---|---|
Celeste Henkel Elementary School 1503 Old Mountain Road, Statesville, NC 28677 | K-5 | 3.1 mi |
West Iredell Middle School 303 Watermelon Rd, Statesville, NC 28677 | 6-8 | 4.4 mi |
West Iredell High School 213 Warrior Drive, Statesville, NC 28625 | 9-12 | 4.9 mi |
Disclaimer:
School attendance boundaries provided by ATTOM Data Solutions and are for reference only. Contact the school directly to verify enrollment eligibility.
Price & Sales History for 119 Borders St #205
Date
Details
Price
Change
Source
7/24/2026
Sold
$389,900
—
MLS
6/24/2026
Listed
$389,900
—
MLS
Disclaimer: Historical sales information is derived from public records provided by the county offices. Information is not guaranteed and should be independently verified.
119 Borders Street #205, Statesville, NC 28677 (MLS# 4397320) is a Single Family property that was sold at $389,900 on July 24, 2026. Want to learn more about 119 Borders Street #205? Do you have questions about finding other Single Family real estate for sale in Statesville? You can browse all Statesville real estate or contact a Coldwell Banker agent to request more information.