This is a carousel with tiles that activate property listing cards. Use the previous and next buttons to navigate.
1/1
$379,900
This is a carousel with tiles that activate property listing cards. Use the previous and next buttons to navigate.
1/1
Property Description
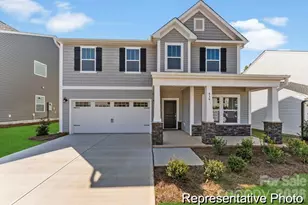
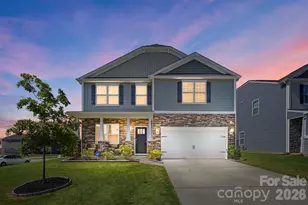
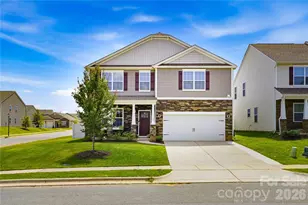
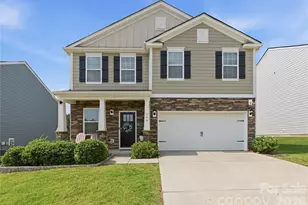
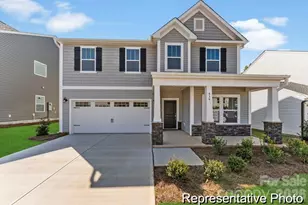
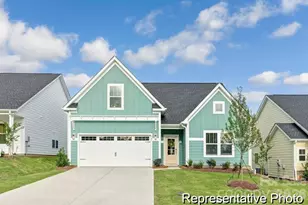
The Huntley floorplan offers approximately 2,720 sq ft, 4 bedrooms, and 2.5 bathrooms with upgraded features throughout. The main level includes a private Study, formal Dining Room, and an expansive Great Room that flows into Kitchen with a large island, quartz countertops, tile backsplash, and ample cabinetry-ideal for everyday living and entertaining. Upstairs, the Primary Suite features a tray ceiling and a private bath with dual vanities, a tiled walk-in shower, and a spacious walk-in closet. Three additional bedrooms, an additional full baths, a versatile loft, and a convenient laundry room provide flexible living space in this quick move-in semi-custom home. Located in Beaver Creek, this semi-custom home allows buyers to select upgraded features to fit their needs and offers convenient access to I-77, I-40, Lake Norman, and community amenities including a pool, pickleball courts, and playground.
Full Property Details
Full Property Details for 122 Peak Vw Rd #3
General
- Sold For: $379,900
- HOA FEE: $31/month
- HOA FEE FREQ.: Quarterly
- Status: Closed
- Type: Single Family
- Source: Charlotte_Regional_Realtor_Association
- MLS ID: 4374716
- Added to Site: 165 day(s) ago
Interior
- Interior Features: Cable Prewire, Entrance Foyer, Kitchen Island, Open Floorplan, Pantry, Walk-In Closet(s)
- Appliances: Dishwasher, Disposal, Electric Range, Electric Water Heater, Microwave, Plumbed For Ice Maker
- Flooring: Carpet, Laminate, Tile, Vinyl
Rooms
Bathrooms
- Total Bathrooms: 3
- Full Bathrooms: 2
- Half Bathrooms: 1
- Upper - Full Baths: 2
- Main - 1/2 Baths: 1
Bedrooms
- Total Bedrooms: 4
- Bedrooms Upper: 4
Other Rooms
- Laundry: Electric Dryer Hookup, Laundry Room, Upper Level, Washer Hookup
Additional Information
- Shared Amenities: Outdoor Pool, Pickleball, Playground
- Pool: Yes
Parking
- Garage: Yes
- Garage Description: 511 Sq. Ft.
- Garage Spaces: 2
- Parking Features: Driveway, Attached Garage, Garage Door Opener, Keypad Entry
Location
- County: Iredell
- Subdivision: Beaver Creek
- Driving Directions: From downtown Statesville, head toward I-40 East / Old Mocksville Road. Merge onto I-40 East (or take the local roads that lead to Old Mocksville Rd). Stay on I-40 E for about 2.5 miles. Take Exit 156, onto Old Mocksville Road. Turn right onto Old Mocksville Road (if coming from I-40 E), then left onto Arey Road. Continue on Arey Road — Beaver Creek will be on your left at 255 Arey Rd.
School Information
- Elementary School: Troutman
- Middle School: Troutman
- High School: South Iredell
Community
- Assoc. Name: Superior Association Mgmnt
Heating & Cooling
- Cooling Type: Central Air
- Heating Type: Heat Pump
Utilities
- Sewer: Public Sewer
- Water: City
Structural Information
- Architectural Style: Other
- Builder: True Homes
- Model: Huntley 2628 EA1 ITrad
- Construction Status: Completed
- Approx Compl Date: 2026-06-05
- Construction: Site Built
- Exterior Const.: Hardboard Siding
- Roof: Architectural Shingle
- Upper: 1,593 Sq. Ft.
- Main/1st Level: 1,127 Sq. Ft.
- Year Built: 2026
Lot Features
- Street/Road Desc.: Concrete, Paved
Financial Considerations
- Association Fee: $93
- Assoc Fee Freq.: Quarterly
- Terms: Cash, Conventional, FHA, VA Loan
Disclosures and Reports
- Restrictions: Subdivision
- Property ID: 4733045026
- Lot Number: 3169 / 1498
Listed by TLS Realty LLC
Sold by White Stag Realty NC LLC

Get Pre-Approved Today
Schools
Schools serving 122 Peak Vw Rd #3
School District:Iredell-Statesville Schools
| Name | Grades | Distance |
|---|---|---|
Celeste Henkel Elementary School 1503 Old Mountain Road, Statesville, NC 28677 | K-5 | 3.1 mi |
West Iredell Middle School 303 Watermelon Rd, Statesville, NC 28677 | 6-8 | 4.4 mi |
West Iredell High School 213 Warrior Drive, Statesville, NC 28625 | 9-12 | 5 mi |
Disclaimer:
School attendance boundaries provided by ATTOM Data Solutions and are for reference only. Contact the school directly to verify enrollment eligibility.
Price & Sales History for 122 Peak Vw Rd #3
Date
Details
Price
Change
Source
9/15/2026
Sold
$379,900
-2.56%
MLS
4/27/2026
Listed
$389,900
—
MLS
Disclaimer: Historical sales information is derived from public records provided by the county offices. Information is not guaranteed and should be independently verified.
122 Peak View Road #3, Statesville, NC 28677 (MLS# 4374716) is a Single Family property that was sold at $379,900 on September 15, 2026. Want to learn more about 122 Peak View Road #3? Do you have questions about finding other Single Family real estate for sale in Statesville? You can browse all Statesville real estate or contact a Coldwell Banker agent to request more information.