This is a carousel with tiles that activate property listing cards. Use the previous and next buttons to navigate.
1/1
$534,900 -$8,000 (-1.47%) Price Reduced
This is a carousel with tiles that activate property listing cards. Use the previous and next buttons to navigate.
1/1
Property Description
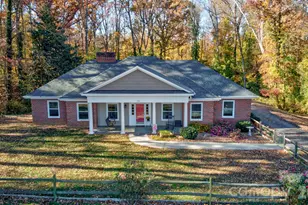
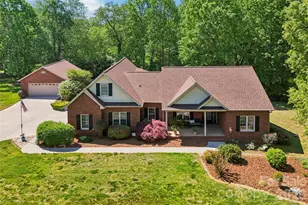
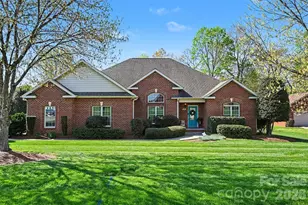
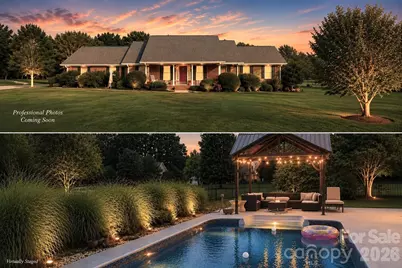
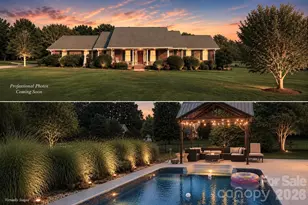
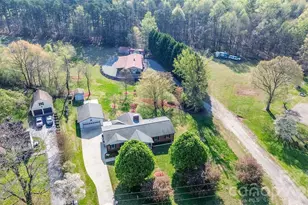
Rare Resort-Style Living! Move-in ready full brick ranch with a private pool, detached 2nd garage/workshop, large fenced .66-acre lot, and highly desirable NO HOA. Not just a home, it's a lifestyle. Escape to a perfect blend of comfort, privacy, and outdoor living; this exceptional 3-bedroom, 2-bath, one-level home is a rare find. Step inside to approximately 2,200 square feet of inviting living space featuring warm hardwood floors, an open floor plan, a cozy fireplace, spacious living and dining areas, and a bright sunroom overlooking your backyard oasis. The generous primary suite offers a relaxing retreat with a whirlpool tub, separate shower, dual vanity, and walk-in closet. Outside, you'll discover your own private resort featuring a sparkling in-ground swimming pool, expansive patio, gazebo, lush landscaping, and plenty of room for entertaining family and friends. Whether enjoying morning coffee, summer cookouts, or peaceful evenings under the stars, this backyard was designed to be enjoyed year-round. Entertain Like a Pro with the Commercial-Grade Refrigerator with Room for Every Gathering! Need extra space? You'll love the attached garage plus a second detached garage/workshop with AC, perfect for car enthusiasts, hobbies, home businesses, storage, or a climate-controlled workshop. Buy with confidence knowing many of the major systems have already been updated, including a new HVAC system and water heater (2019) and a new architectural roof (2021)-providing peace of mind for years to come. Even better, this highly desirable property has NO HOA, giving you the freedom to enjoy your home without restrictive association rules or dues and space for RV, Boat, or other toys. Conveniently located just minutes from shopping, restaurants, medical facilities, I-40, and I-77, this move-in-ready home offers the perfect combination of privacy, convenience, and lifestyle. Homes designed for effortless outdoor entertaining in your private backyard retreat: pool, workshop, sunroom, major system updates, and NO HOA rarely become available. Schedule your private tour today before this exceptional property is gone.
Full Property Details
Full Property Details for 129 Verna Dr
General
- Price: $534,900
- Status: Active
- Type: Single Family
- Source: Charlotte_Regional_Realtor_Association
- MLS ID: 4402171
- Updated: 9/3/2026
- Added to Site: 52 day(s) ago
Interior
- Interior Features: Attic Stairs Pulldown, Cable Prewire, Garden Tub, Pantry, Walk-In Closet(s), Whirlpool
- Fireplace: Yes
- Fireplace(s): Propane, Propane
- Appliances: Dishwasher, Disposal, Dryer, Electric Oven, Electric Range, Electric Water Heater, Exhaust Fan, Microwave, Plumbed For Ice Maker, Refrigerator, Washer, Other
- Flooring: Carpet, Tile, Wood
Rooms
Bathrooms
- Total Bathrooms: 2
- Full Bathrooms: 2
- Main - Full Baths: 2
Bedrooms
- Total Bedrooms: 3
- Bedrooms Main & Up: 3
Other Rooms
- Laundry: Laundry Room
Additional Information
- Equipment: Surround Sound
Exterior
- Exterior Features: Storage
Parking
- Garage: Yes
- Garage Description: 624 Sq. Ft.
- Garage Spaces: 3
- Parking Features: Attached Garage, Detached Garage, Garage Door Opener, Garage Faces Side, Parking Space(s)
Location
- County: Iredell
- Subdivision: Campbell Glen
School Information
- Elementary School: Cool Spring
- Middle School: East Middle
- High School: North Iredell
Heating & Cooling
- Cooling Type: Ceiling Fan(s), ENERGY STAR Qualified Equipment
- Heating Type: ENERGY STAR Qualified Equipment
Utilities
- Sewer: Septic Installed
- Water: City
- Utility Description: Cable Available
Structural Information
- Architectural Style: Ranch
- Construction: Site Built
- Exterior Const.: Brick Full, Vinyl
- Roof: Architectural Shingle
- Main/1st Level: 2,200 Sq. Ft.
- Year Built: 2000
Lot Features
- Lot Dimensions: 223 x 218 x 132 x 127
- Street/Road Desc.: Concrete, Paved
- Lot Features: Cleared
- Rcmdd Zoning: R
- Fencing (Description): Fenced
Financial Considerations
- Terms: Cash, Conventional, FHA, VA Loan
Disclosures and Reports
- Property ID: 4775-11-1032.000
- Lot Number: 2451-1215
Listed by Redfin Corporation
Get Pre-Approved Today
Schools
Schools serving 129 Verna Dr
School District:Iredell-Statesville Schools
| Name | Grades | Distance |
|---|---|---|
Cool Spring Elementary School 1969 Mocksville Highway, Cleveland, NC 27013 | K-5 | 4.3 mi |
East Middle School 590 Chestnut Grove Road, Statesville, NC 28625 | 6-8 | 2.5 mi |
North Iredell High School 156 Raider Road, Olin, NC 28660 | 9-12 | 10.1 mi |
Disclaimer:
School attendance boundaries provided by ATTOM Data Solutions and are for reference only. Contact the school directly to verify enrollment eligibility.
Price & Sales History for 129 Verna Dr
Date
Details
Price
Change
Source
9/03/2026
Price Reduced
$534,900
-1.47%
MLS
8/06/2026
Price Reduced
$542,900
-1.29%
MLS
7/16/2026
Listed
$550,000
112.36%
MLS
10/11/2016
Sold
$259,000
—
Public Record
Disclaimer: Historical sales information is derived from public records provided by the county offices. Information is not guaranteed and should be independently verified.
Tax History
Tax History for 129 Verna Dr
Year
Property Taxes
Change
Tax Assessment
Change
2025
$2,090
—
$344,050
—
2024
$2,090
—
$344,050
—
2023
$2,090
20%
$344,050
28%
2022
$1,747
2%
$268,830
2%
2021
$1,711
12%
$263,670
7%
2017
$1,530
-7%
$247,340
-4%
2019
$1,652
12%
$258,510
8%
2015
$1,477
12%
$238,550
5%
2013
$1,318
—
$228,030
—
Disclaimer: Historical tax information is derived from public records provided by the county offices. Information is not guaranteed and should be independently verified.
Estimate the Cost
Estimate the Cost for 129 Verna Dr
129 Verna Drive, Statesville, NC 28625 (MLS# 4402171) is a Single Family property with 3 bedrooms and 2 full bathrooms. 129 Verna Drive is currently listed for $534,900 and was received on July 16, 2026. Want to learn more about 129 Verna Drive? Do you have questions about finding other Single Family real estate for sale in Statesville? You can browse all Statesville real estate or contact a Coldwell Banker agent to request more information.