This is a carousel with tiles that activate property listing cards. Use the previous and next buttons to navigate.
1/12
$230,000 Just Listed
This is a carousel with tiles that activate property listing cards. Use the previous and next buttons to navigate.
1/12
Property Description
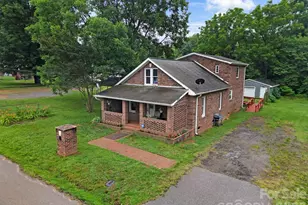
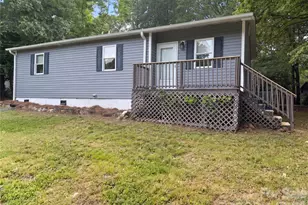
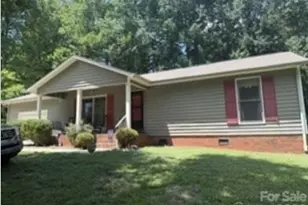
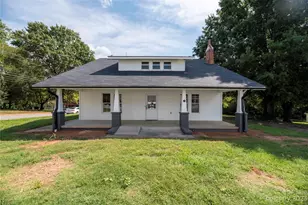
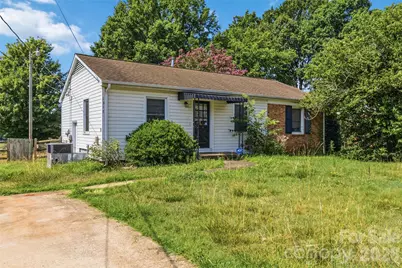
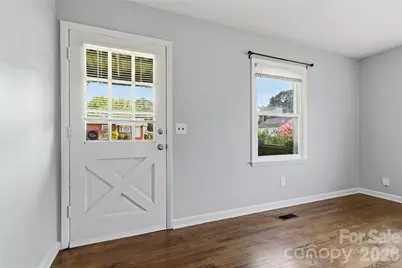
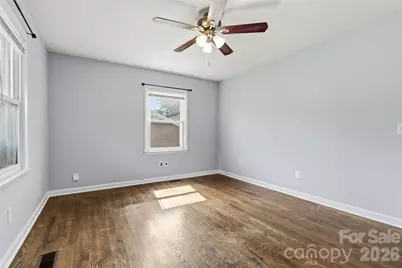
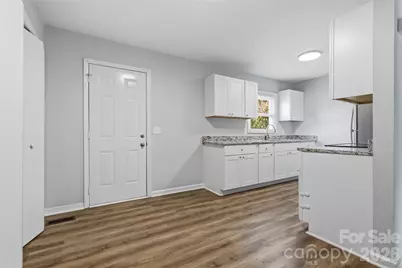
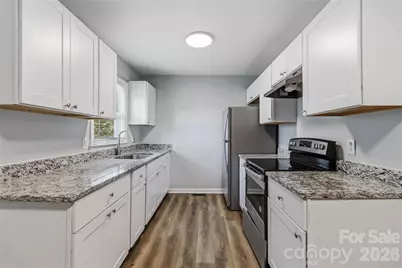
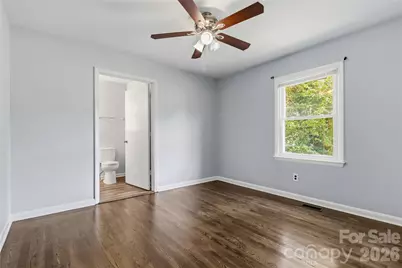
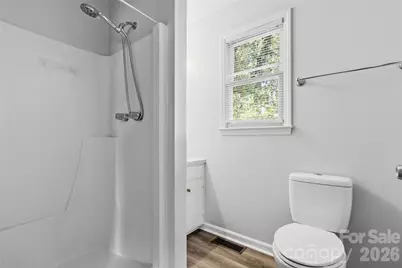
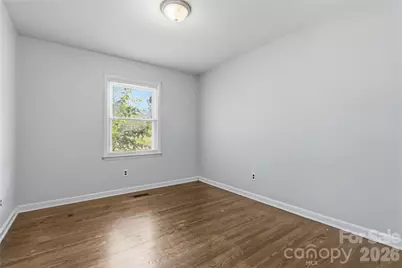
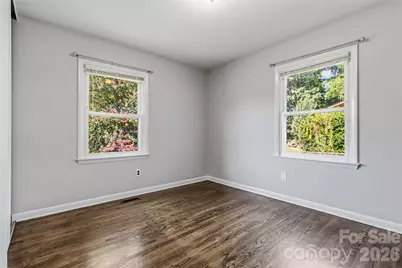
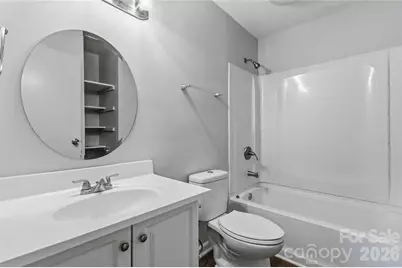
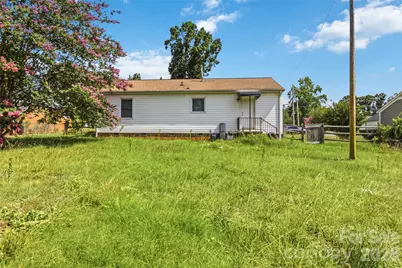
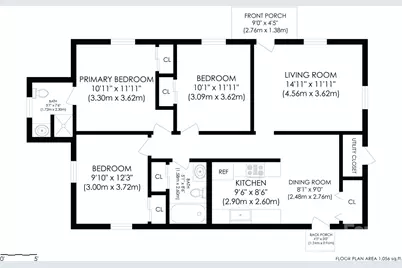
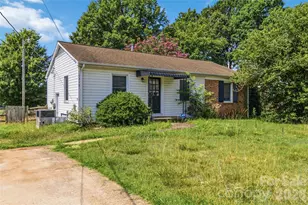
Discover the potential in this ranch home situated on a generous quarter-acre lot. The functional layout includes a bright living room that flows into the kitchen featuring granite countertops, stainless steel appliances, and a cozy dining area. The primary suite includes a private ensuite bathroom, while two additional bedrooms and a full hall bath provide comfortable accommodations for family and guests or the flexibility to create a home office. A centrally located laundry closet adds everyday functionality. Outside, enjoy the spacious backyard with room to relax, garden, or entertain. Located just minutes from Downtown Statesville, Mitchell Community College, Iredell Memorial Hospital, shopping, dining, and with easy access to I-40 and I-77, this home offers a great opportunity to add your personal touches while enjoying a convenient location.
Full Property Details
Full Property Details for 1317 Reid St
General
- Price: $230,000
- Status: Active
- Type: Single Family
- Source: Charlotte_Regional_Realtor_Association
- MLS ID: 4401288
- Updated: 7/14/2026
- Added to Site: 3 day(s) ago
Interior
- Appliances: Electric Range, Refrigerator
Rooms
Bathrooms
- Total Bathrooms: 2
- Full Bathrooms: 2
- Main - Full Baths: 2
Bedrooms
- Total Bedrooms: 3
- Bedrooms Main & Up: 3
Other Rooms
- Laundry: In Kitchen, Laundry Closet, Main Level
Parking
- Parking Features: Driveway
Location
- County: Iredell
- Subdivision: Meadow Brook
Heating & Cooling
- Cooling Type: Ceiling Fan(s), Central Air
- Heating Type: Forced Air
Utilities
- Sewer: Public Sewer
- Water: City
Structural Information
- Construction: Site Built
- Exterior Const.: Brick Partial, Vinyl
- Main/1st Level: 1,056 Sq. Ft.
- Year Built: 1967
Lot Features
- Street/Road Desc.: Concrete, Paved
Financial Considerations
- Terms: Cash, Conventional, FHA, VA Loan
Disclosures and Reports
- Property ID: 4734-37-5774.000
- Lot Number: 2903-1156
Listed by Compass
Get Pre-Approved Today
Schools
Schools serving 1317 Reid St
School District:Iredell-Statesville Schools
| Name | Grades | Distance |
|---|---|---|
N B Mills Elementary School 1410 Pearl Street, Statesville, NC 28677 | PK-5 | 0.1 mi |
Statesville Middle School 359 East Barkley Rd, Statesville, NC 28677 | 6-8 | 4.1 mi |
Statesville High School 474 North Center Street, Statesville, NC 28677 | 9-12 | 1 mi |
Disclaimer:
School attendance boundaries provided by ATTOM Data Solutions and are for reference only. Contact the school directly to verify enrollment eligibility.
Price & Sales History for 1317 Reid St
Date
Details
Price
Change
Source
7/14/2026
Listed
$230,000
24.32%
MLS
3/14/2022
Sold
$185,000
—
Public Record
Disclaimer: Historical sales information is derived from public records provided by the county offices. Information is not guaranteed and should be independently verified.
Tax History
Tax History for 1317 Reid St
Year
Property Taxes
Change
Tax Assessment
Change
2025
$1,841
—
$175,050
—
2024
$1,841
—
$175,050
—
2023
$1,841
96%
$175,050
131%
2022
$941
-6%
$75,640
—
2021
$997
44%
$75,640
46%
2018
$694
-30%
$51,730
-32%
2019
$989
45%
$75,640
46%
2017
$683
—
$51,730
—
2016
$683
27%
$51,730
—
2015
$537
97%
$51,730
-6%
2013
$272
—
$54,880
—
Disclaimer: Historical tax information is derived from public records provided by the county offices. Information is not guaranteed and should be independently verified.
Estimate the Cost
Estimate the Cost for 1317 Reid St
1317 Reid Street, Statesville, NC 28677 (MLS# 4401288) is a Single Family property with 3 bedrooms and 2 full bathrooms. 1317 Reid Street is currently listed for $230,000 and was received on July 14, 2026. Want to learn more about 1317 Reid Street? Do you have questions about finding other Single Family real estate for sale in Statesville? You can browse all Statesville real estate or contact a Coldwell Banker agent to request more information.