This is a carousel with tiles that activate property listing cards. Use the previous and next buttons to navigate.
1/1
$474,960
This is a carousel with tiles that activate property listing cards. Use the previous and next buttons to navigate.
1/1
Property Description
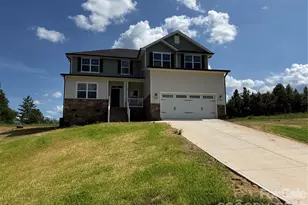
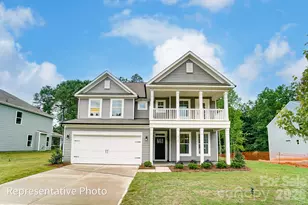
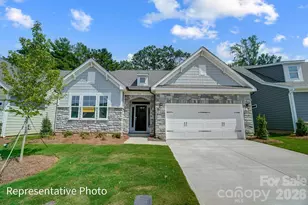
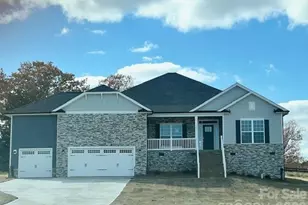
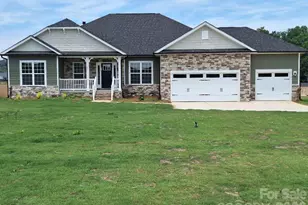
COMPLETE!!!!! Home is shown by appointment only. The 3210 floor plan by Adams Homes is spacious and has a well appointed layout with beautiful architectural features. The kitchen features a center island with breakfast bar and upgraded gourmet appliances. The primary is nestled away from the main living area that boasts a tray ceiling and a private ensuite bathroom. The primary bathroom features dual vanities, separate water closet, tiled shower with bench and a large walk-in closet. The 2nd bedroom and additional flex space are thoughtfully placed on the other side of the home. Step outside to the covered deck and take in the beautiful view. The upstairs offers a bedroom, full bathroom and large recreational area. Coffered ceilings, window box wainscoting, gridded window panes along with all the other luxuries says it all. Closing costs (except pre-paids and points) are paid by the seller when using a preferred lender.
Full Property Details
Full Property Details for 134 Swan Pk Ln #17
General
- Sold For: $474,960
- HOA FEE: $42/month
- HOA FEE FREQ.: Annually
- Status: Closed
- Type: Single Family
- Source: Charlotte_Regional_Realtor_Association
- MLS ID: 4342904
- Added to Site: 202 day(s) ago
Interior
- Interior Features: Attic Stairs Pulldown, Attic Walk In, Breakfast Bar, Drop Zone, Entrance Foyer, Kitchen Island, Open Floorplan, Pantry, Split Bedroom, Walk-In Closet(s), Walk-In Pantry
- Fireplace: Yes
- Fireplace(s): Gas Log, Great Room, Gas Log, Great Room
- Appliances: Convection Microwave, Dishwasher, Disposal, Electric Range, Electric Water Heater, Plumbed For Ice Maker
- Flooring: Carpet, Laminate, Vinyl
Rooms
Bathrooms
- Total Bathrooms: 4
- Full Bathrooms: 3
- Half Bathrooms: 1
- Upper - Full Baths: 1
- Main - Full Baths: 2
- Main - 1/2 Baths: 1
Bedrooms
- Total Bedrooms: 3
- Bedrooms Upper: 1
- Bedrooms Main & Up: 2
Other Rooms
- Laundry: Electric Dryer Hookup, Laundry Room, Washer Hookup
Parking
- Garage: Yes
- Garage Spaces: 3
- Parking Features: Attached Garage, Garage Door Opener, Garage Faces Front
Location
- County: Iredell
- Subdivision: Swann Hills
- Driving Directions: Take I-40 exit 154 and go towards Hwy 64. Go East on Hwy 64 Mocksville Highway. Travel 4.9 miles and take left onto Swan Park Lane.
School Information
- Elementary School: Cool Spring
- Middle School: East Iredell
- High School: North Iredell
Community
- Assoc. Name: CAM's
Heating & Cooling
- Cooling Type: Central Air, Electric
- Heating Type: Electric, Heat Pump
Utilities
- Sewer: Septic Installed
- Water: County Water
Structural Information
- Builder: Adams Homes
- Model: 3210B
- Construction Status: Completed
- Construction: Site Built
- Exterior Const.: Cedar Shake, Hardboard Siding, Stone Veneer
- Roof: Architectural Shingle
- Upper: 882 Sq. Ft.
- Main/1st Level: 2,328 Sq. Ft.
- Year Built: 2025
Lot Features
- Street/Road Desc.: Concrete, Paved
Financial Considerations
- Association Fee: $500
- Assoc Fee Freq.: Annually
Disclosures and Reports
- Property ID: 4775994762
- Lot Number: 3104/1285
Listed and Sold by Adams Homes Realty-NC, Inc.

Get Pre-Approved Today
Schools
Schools serving 134 Swan Pk Ln #17
School District:Iredell-Statesville Schools
| Name | Grades | Distance |
|---|---|---|
Cool Spring Elementary School 1969 Mocksville Highway, Cleveland, NC 27013 | K-5 | 2 mi |
East Middle School 590 Chestnut Grove Road, Statesville, NC 28625 | 6-8 | 2.1 mi |
North Iredell High School 156 Raider Road, Olin, NC 28660 | 9-12 | 9.6 mi |
Disclaimer:
School attendance boundaries provided by ATTOM Data Solutions and are for reference only. Contact the school directly to verify enrollment eligibility.
Price & Sales History for 134 Swan Pk Ln #17
Date
Details
Price
Change
Source
7/31/2026
Sold
$474,960
0.01%
MLS
6/27/2026
Price Reduced
$474,900
-6.86%
MLS
5/11/2026
Price Reduced
$509,900
-1.45%
MLS
2/24/2026
Price Reduced
$517,400
-0.39%
MLS
2/03/2026
Listed
$519,400
—
MLS
Disclaimer: Historical sales information is derived from public records provided by the county offices. Information is not guaranteed and should be independently verified.
134 Swan Park Lane #17, Statesville, NC 28625 (MLS# 4342904) is a Single Family property that was sold at $474,960 on July 31, 2026. Want to learn more about 134 Swan Park Lane #17? Do you have questions about finding other Single Family real estate for sale in Statesville? You can browse all Statesville real estate or contact a Coldwell Banker agent to request more information.