This is a carousel with tiles that activate property listing cards. Use the previous and next buttons to navigate.
1/1
$404,900
This is a carousel with tiles that activate property listing cards. Use the previous and next buttons to navigate.
1/1
Property Description
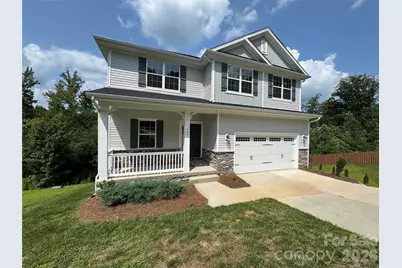
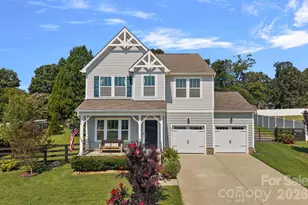
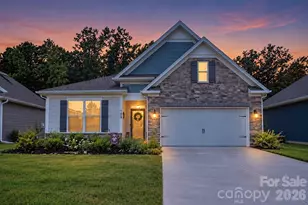
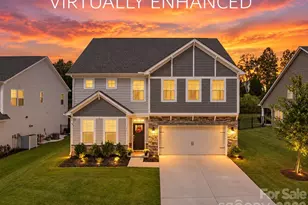
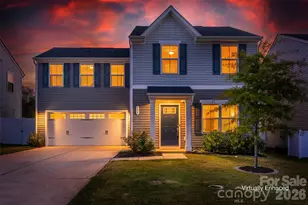
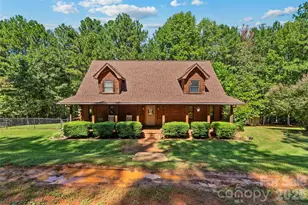
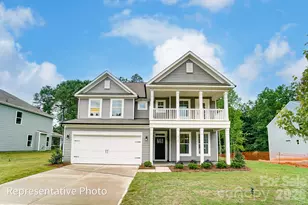
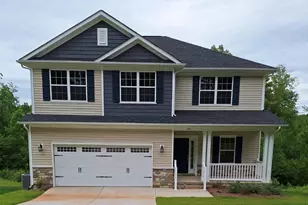
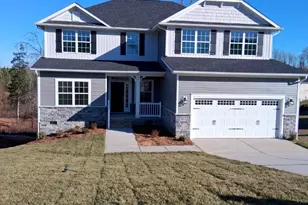
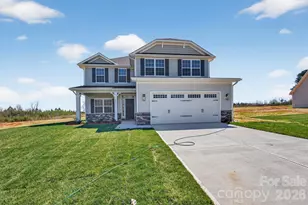
PRICE BLOWOUT on this beautifully crafted two-story home with a finished basement, situated on a spacious one-acre cul-de-sac homesite! Designed for flexible living, the finished basement includes a full bathroom, an additional flex room with a closet and an expansive rec room large enough to accommodate a golf simulator-perfect for entertaining, gaming, fitness or creating the ultimate indoor recreation space. Perfect space to house guest overflow or multi-generational living. The main living area features an open-concept design, 9-foot ceilings, recessed lighting, elegant spindle banisters and a propane fireplace. The kitchen is beautifully appointed with granite countertops and stainless-steel appliances, creating an inviting space for everyday living and entertaining. Upstairs, you will find laundry room, all additional bedrooms and flex room w/closet. The primary suite offers a tray ceiling and a private bathroom with ceramic-tiled shower walls. The 16-by-14 covered deck expands the home's living and entertaining space, offering endless possibilities for outdoor dining, a comfortable conversation area, grilling or simply enjoying the private wooded backdrop. Community amenities include a swimming pool, walking trail and private 10-acre lake. The seller pays closing costs, excluding prepaid items and discount points, when using a preferred lender. The home is served by a three-bedroom septic system permitted for a maximum occupancy of six persons. Any additional rooms are represented as flex spaces and not as bedrooms.
Full Property Details
Full Property Details for 149 High Rock Ct #2
General
- Sold For: $404,900
- HOA FEE: $73/month
- HOA FEE FREQ.: Annually
- Status: Closed
- Type: Single Family
- Source: Charlotte_Regional_Realtor_Association
- MLS ID: 4412059
- Added to Site: 53 day(s) ago
Interior
- Interior Features: Attic Stairs Pulldown, Cable Prewire, Kitchen Island, Open Floorplan, Storage, Walk-In Closet(s), Walk-In Pantry
- Fireplace: Yes
- Fireplace(s): Propane, Propane
- Appliances: Dishwasher, Electric Range, Electric Water Heater, Microwave
- Flooring: Carpet, Laminate, Tile
Rooms
Bathrooms
- Total Bathrooms: 4
- Full Bathrooms: 3
- Half Bathrooms: 1
- Upper - Full Baths: 2
- Main - 1/2 Baths: 1
- Basement Baths: 1
Bedrooms
- Total Bedrooms: 3
- Bedrooms Upper: 3
Other Rooms
- Laundry: Electric Dryer Hookup, Laundry Room, Washer Hookup
Parking
- Garage: Yes
- Garage Spaces: 2
- Parking Features: Driveway, Attached Garage
Location
- County: Iredell
- Subdivision: Northlake
- Driving Directions: From I-77 take exit 42 and travel north on Hwy 21. Turn right onto Oswalt Amity Road and travel 2 miles to turn left on Bethesda Road. Go 1.3 miles and turn right onto Jordan Lake Way. Right on Mountain Island Dr, then left on High Rock Court. Home is in the cul-de-sac on the left.
School Information
- Elementary School: Third Creek
- Middle School: Third Creek
- High School: South Iredell
Heating & Cooling
- Cooling Type: Central Air
- Heating Type: Heat Pump
Utilities
- Sewer: Septic Installed
- Water: County Water
Structural Information
- Architectural Style: Contemporary, Traditional, Transitional
- Builder: Adams Homes AEC, LLC
- Model: 2307/BVB
- Construction Status: Completed
- Construction: Site Built
- Exterior Const.: Stone Veneer, Vinyl
- Basement: Yes
- Basement Desc.: Exterior Entry, Finished, Storage Space, Walk-Out Access, Walk-Up Access
- Roof: Architectural Shingle
- Upper: 1,409 Sq. Ft.
- Main/1st Level: 898 Sq. Ft.
- Year Built: 2024
Lot Features
- Street/Road Desc.: Concrete, Paved
- Lot Features: Cul-De-Sac, Sloped, Wooded
Financial Considerations
- Association Fee: $880
- Assoc Fee Freq.: Annually
- Terms: Cash, Conventional, FHA, USDA Loan, VA Loan
Disclosures and Reports
- Restrictions: Architectural Review
- Property ID: 4762501389
- Lot Number: 3037/2207
Listed by Adams Homes Realty-NC, Inc.
Sold by Keller Williams Unified

Get Pre-Approved Today
Schools
Schools serving 149 High Rock Ct #2
School District:Iredell-Statesville Schools
| Name | Grades | Distance |
|---|---|---|
Third Creek Elementary School 361 East Barkley Road, Statesville, NC 28677 | PK-5 | 3.9 mi |
Statesville Middle School 359 East Barkley Rd, Statesville, NC 28677 | 6-8 | 3.8 mi |
South Iredell High School 299 Old Mountain Road, Statesville, NC 28677 | 9-12 | 11.2 mi |
Disclaimer:
School attendance boundaries provided by ATTOM Data Solutions and are for reference only. Contact the school directly to verify enrollment eligibility.
Price & Sales History for 149 High Rock Ct #2
Date
Details
Price
Change
Source
9/18/2026
Sold
$404,900
—
MLS
8/11/2026
Listed
$404,900
—
MLS
Disclaimer: Historical sales information is derived from public records provided by the county offices. Information is not guaranteed and should be independently verified.
149 High Rock Court #2, Statesville, NC 26877 (MLS# 4412059) is a Single Family property that was sold at $404,900 on September 18, 2026. Want to learn more about 149 High Rock Court #2? Do you have questions about finding other Single Family real estate for sale in Statesville? You can browse all Statesville real estate or contact a Coldwell Banker agent to request more information.