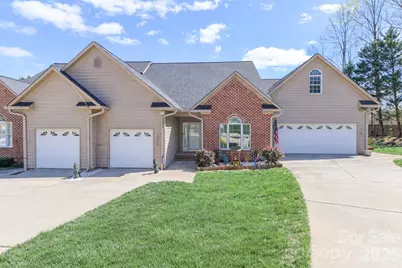
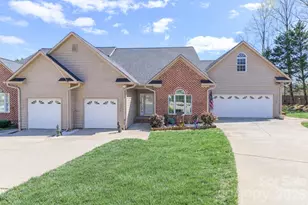
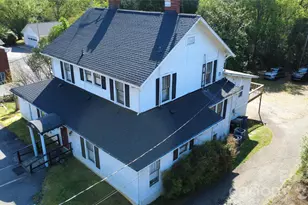
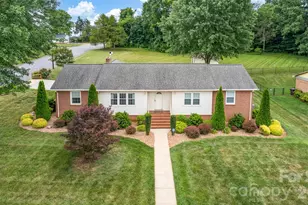
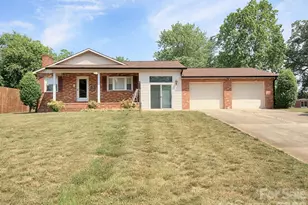
This is a carousel with tiles that activate property listing cards. Use the previous and next buttons to navigate.
1/1
$280,000
This is a carousel with tiles that activate property listing cards. Use the previous and next buttons to navigate.
1/1
Property Description
Renovated from top to bottom, this gorgeous condo is sure to impress. The great room features a stunning decorative coffered-style ceiling and a textured stone fireplace with a rustic floating mantel, beautifully designed as a double-sided focal point shared with the sunroom. The kitchen flows seamlessly into the dining area and includes updated appliances and a gas range, perfect for both everyday living and entertaining. The spacious primary suite offers an updated bath with a tiled shower and relaxing jets, while the hall bath has been refreshed with a stylish vanity. The second bedroom is filled with natural light thanks to its charming windows. Step outside to enjoy the updated back deck, surrounded by pretty landscaping and a sense of privacy creating a perfect outdoor retreat.
Full Property Details
Full Property Details for 1530 Forest Park Dr
General
- Sold For: $280,000
- HOA FEE: $225/month
- Status: Closed
- Type: Condo
- Source: Charlotte_Regional_Realtor_Association
- MLS ID: 4359163
- Added to Site: 111 day(s) ago
Interior
- Interior Features: Attic Stairs Pulldown
- Fireplace: Yes
- Fireplace(s): Gas Log, See Through, Gas Log, See Through
- Appliances: Dishwasher, Disposal, Gas Range, Refrigerator, Washer/Dryer
- Flooring: Carpet, Tile, Wood
Rooms
Bathrooms
- Total Bathrooms: 2
- Full Bathrooms: 2
- Main - Full Baths: 2
Bedrooms
- Total Bedrooms: 2
- Bedrooms Main & Up: 2
Other Rooms
- Laundry: Laundry Closet
Parking
- Garage: Yes
- Garage Description: 273 Sq. Ft.
- Garage Spaces: 1
- Parking Features: Attached Garage
Location
- County: Iredell
- Subdivision: Chestnut Commons
- Driving Directions: I-77N to Exit 50, Left onto E. Broad St, Right onto Knox St, Right onto Valley St, Right onto Forest Park Dr.
Community
- Assoc. Name: Chestnut Commons HOA
- Pets Allowed: Yes
- Pets: Yes
Heating & Cooling
- Cooling Type: Central Air, Electric, Heat Pump
- Heating Type: Heat Pump, Natural Gas
Utilities
- Sewer: Public Sewer
- Water: City
- Utility Description: Natural Gas
Structural Information
- Construction: Site Built
- Exterior Const.: Brick Partial, Vinyl
- Entry Floor Number: 1
- Main/1st Level: 1,575 Sq. Ft.
- Year Built: 2001
Manufactured Home
- Land Included: Yes
Lot Features
- Street/Road Desc.: Concrete, Paved
- Rcmdd Zoning: R5MF
Financial Considerations
- Association Fee: $225
- Assoc Fee Freq.: Monthly
- Terms: Cash, Conventional, FHA, VA Loan
Disclosures and Reports
- Restrictions: No Representation
- Property ID: 4744-79-6838.530
- Plat: 1/114
- Lot Number: 3085/158
Listed by Howard Hanna Allen Tate Statesville
Sold by Realty Executives of Hickory

Get Pre-Approved Today
Schools
Schools serving 1530 Forest Park Dr
School District:Iredell-Statesville Schools
| Name | Grades | Distance |
|---|---|---|
East Iredell Elementary School 400 East Elementary Road, Statesville, NC 28625 | K-5 | 1.6 mi |
Statesville Middle School 359 East Barkley Rd, Statesville, NC 28677 | 6-8 | 3.2 mi |
Statesville High School 474 North Center Street, Statesville, NC 28677 | 9-12 | 1.7 mi |
Disclaimer:
School attendance boundaries provided by ATTOM Data Solutions and are for reference only. Contact the school directly to verify enrollment eligibility.
Price & Sales History for 1530 Forest Park Dr
Date
Details
Price
Change
Source
6/04/2026
Sold
$280,000
-5.41%
MLS
3/20/2026
Listed
$296,000
—
MLS
Disclaimer: Historical sales information is derived from public records provided by the county offices. Information is not guaranteed and should be independently verified.
1530 Forest Park Drive, Statesville, NC 28677 (MLS# 4359163) is a Condo property that was sold at $280,000 on June 04, 2026. Want to learn more about 1530 Forest Park Drive? Do you have questions about finding other Condo real estate for sale in Statesville? You can browse all Statesville real estate or contact a Coldwell Banker agent to request more information.