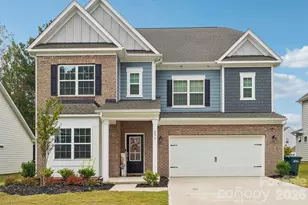
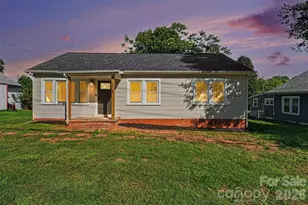
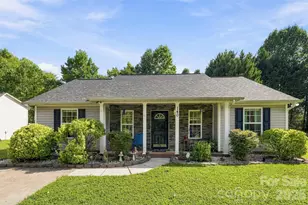
This is a carousel with tiles that activate property listing cards. Use the previous and next buttons to navigate.
1/1
$865,000
This is a carousel with tiles that activate property listing cards. Use the previous and next buttons to navigate.
1/1
Property Description
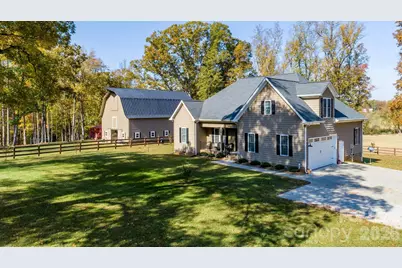
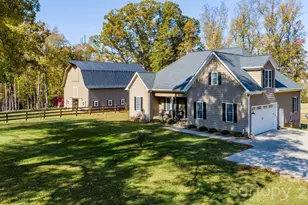

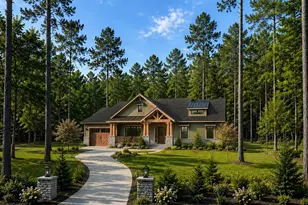
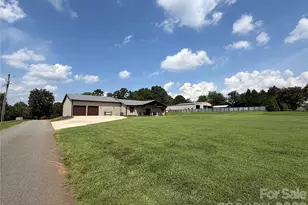
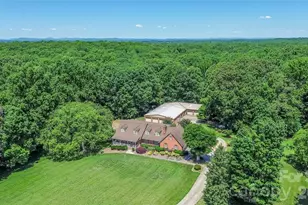
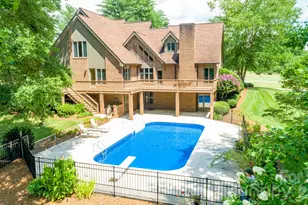
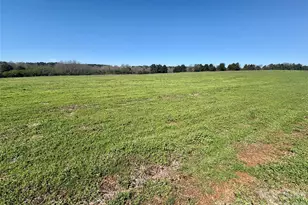
Gorgeous and immaculately maintained custom ranch with bonus room on 26+ acres in N. Iredell. Stunning setting for your own private estate with some open and some wooded areas, an old (but well maintained) 2-story barn with massive loft area, 3 stalls, a workshop space, plus a large equipment shed for your tractor and implements. Quality built home has covered porches front and back, hardwood floors on most of the main level, luxurious primary suite with double tray ceiling and his-and-hers closets, primary bath with soaking tub and separate custom tiled shower, dual vanities. Greatroom has soaring vaulted ceiling and is open to the kitchen with its custom cherry cabinetry, granite countertops, stainless appliances, breakfast bar and dining area. Large laundry room just off the kitchen area. Seller has improved the barn with vinyl siding for lower maintenance and upgraded the tack room (currently just used for storage) as well as adding lots of ornamental trees in the yard. Must see!
Full Property Details
Full Property Details for 1579 Jennings Rd
General
- Sold For: $865,000
- Status: Closed
- Type: Single Family
- Source: Charlotte_Regional_Realtor_Association
- MLS ID: 4362026
- Added to Site: 105 day(s) ago
Interior
- Interior Features: Breakfast Bar
- Appliances: Dishwasher, Electric Range, Exhaust Fan, Ice Maker, Microwave, Propane Water Heater, Self Cleaning Oven, Tankless Water Heater
- Flooring: Carpet, Tile, Wood
Rooms
Bathrooms
- Total Bathrooms: 3
- Full Bathrooms: 2
- Half Bathrooms: 1
- Main - Full Baths: 2
- Main - 1/2 Baths: 1
Bedrooms
- Total Bedrooms: 3
- Bedrooms Main & Up: 3
Other Rooms
- Laundry: Electric Dryer Hookup, Laundry Room
Additional Information
- Equipment: Fuel Tank - Leased
Parking
- Garage: Yes
- Garage Spaces: 2
- Parking Features: Attached Garage
Location
- County: Iredell
School Information
- High School: North Iredell
Heating & Cooling
- Cooling Type: Central Air, Ductless
- Heating Type: Ductless, Forced Air, Propane
Utilities
- Sewer: Septic Installed
- Water: County Water
Structural Information
- Construction: Site Built
- Exterior Const.: Vinyl
- Roof: Architectural Shingle
- Upper: 467 Sq. Ft.
- Main/1st Level: 1,920 Sq. Ft.
- Year Built: 2017
Lot Features
- Street/Road Desc.: Concrete, Paved
- Lot Features: Cleared, Rolling Slope, Creek/Stream, Wooded, Views
- Rcmdd Zoning: RA
- Fencing (Description): Partial
Horse Property
- Horse Facility Desc.: Barn
Financial Considerations
- Terms: Cash, Conventional, VA Loan
Disclosures and Reports
- Property ID: 4749-76-6564.000
- Lot Number: 2807-322
Listed by ERA Live Moore
Sold by Howard Hanna Allen Tate Concord

Get Pre-Approved Today
Schools
Schools serving 1579 Jennings Rd
School District:Iredell-Statesville Schools
| Name | Grades | Distance |
|---|---|---|
Central Elementary School, Statesville, NC 4083 Wilkesboro Highway, Statesville, NC 28625 | K-5 | 5.5 mi |
North Iredell Middle School 2467 Jennings Road, Olin, NC 28660 | 6-8 | 3.2 mi |
North Iredell High School 156 Raider Road, Olin, NC 28660 | 9-12 | 0.5 mi |
Disclaimer:
School attendance boundaries provided by ATTOM Data Solutions and are for reference only. Contact the school directly to verify enrollment eligibility.
Price & Sales History for 1579 Jennings Rd
Date
Details
Price
Change
Source
6/08/2026
Sold
$865,000
1.88%
MLS
3/26/2026
Listed
$849,000
—
MLS
Disclaimer: Historical sales information is derived from public records provided by the county offices. Information is not guaranteed and should be independently verified.
1579 Jennings Road, Statesville, NC 28625 (MLS# 4362026) is a Single Family property that was sold at $865,000 on June 08, 2026. Want to learn more about 1579 Jennings Road? Do you have questions about finding other Single Family real estate for sale in Statesville? You can browse all Statesville real estate or contact a Coldwell Banker agent to request more information.