This is a carousel with tiles that activate property listing cards. Use the previous and next buttons to navigate.
1/1
$420,000
This is a carousel with tiles that activate property listing cards. Use the previous and next buttons to navigate.
1/1
Property Description
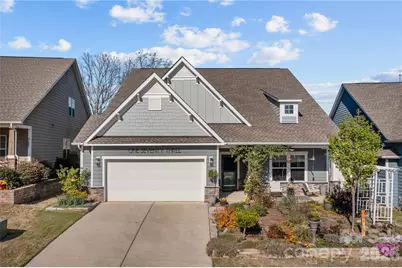
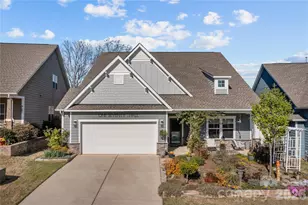
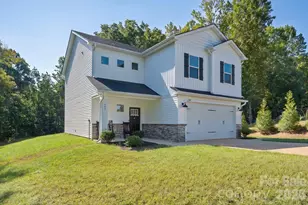
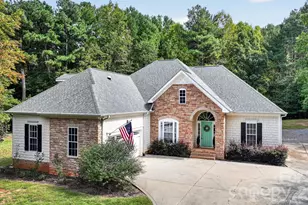
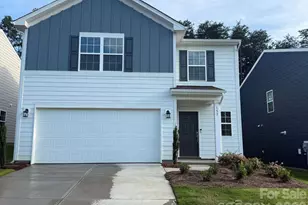
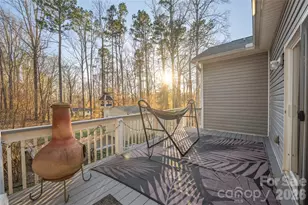
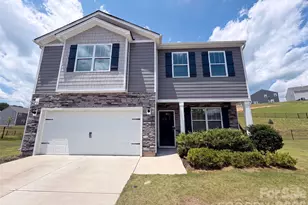
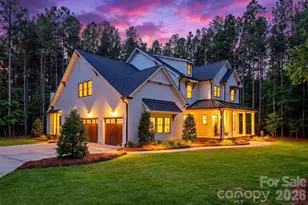
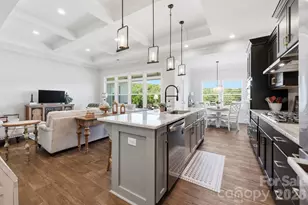
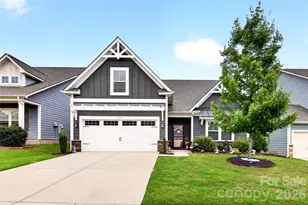
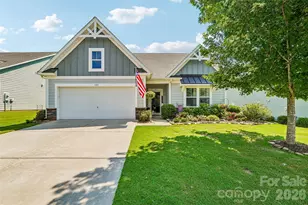
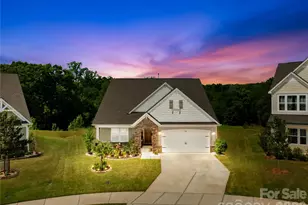
Welcome to Larkin home of The 500 Club! Here you will find a lifestyle home. Amazing golf course and club house featuring a restaurant with many activities and neighborhood get togethers. From pickleball, golf simulators and coming soon a driving range, putting course and 9 hold chipping course all being built currently. Your new home features gorgeous golf course and lake views from a large deck and screened porch perfect for summer evenings! An open floorplan with one level living and 3 bedrooms and 2 bathrooms. Enjoy a primary oversized suite with great views, walk-in closet and walk-in tile shower. Great room features a fireplace and beautiful coffered ceiling. Kitchen island and stainless steel appliances. 2 car garage with a drop zone when walking into the house. Solar panels help with a LOW power bill!
Full Property Details
Full Property Details for 173 Canada Dr
General
- Sold For: $420,000
- HOA FEE: $33/month
- HOA FEE FREQ.: Annually
- Status: Closed
- Type: Single Family
- Source: Charlotte_Regional_Realtor_Association
- MLS ID: 4355637
- Added to Site: 110 day(s) ago
Interior
- Interior Features: Breakfast Bar, Entrance Foyer, Kitchen Island, Open Floorplan, Pantry, Split Bedroom, Walk-In Closet(s)
- Fireplace: Yes
- Fireplace(s): Great Room, Great Room
- Appliances: Dishwasher, Gas Cooktop, Gas Water Heater, Plumbed For Ice Maker
Rooms
Bathrooms
- Total Bathrooms: 2
- Full Bathrooms: 2
- Main - Full Baths: 2
Bedrooms
- Total Bedrooms: 3
- Bedrooms Main & Up: 3
Other Rooms
- Laundry: Electric Dryer Hookup, Laundry Room, Washer Hookup
Additional Information
- Shared Amenities: Clubhouse, Golf, Pickleball, Playground, Pond, Sidewalks
Parking
- Garage: Yes
- Garage Spaces: 2
- Parking Features: Driveway, Attached Garage, Garage Door Opener, Garage Faces Front
Location
- County: Iredell
- Subdivision: Larkin
Heating & Cooling
- Cooling Type: Central Air
- Heating Type: Forced Air
Utilities
- Sewer: Public Sewer
- Water: City
- Utility Description: Natural Gas
Structural Information
- Architectural Style: Ranch
- Construction: Site Built
- Exterior Const.: Hardboard Siding
- Roof: Architectural Shingle
- Main/1st Level: 1,992 Sq. Ft.
- Year Built: 2020
Lot Features
- Street/Road Desc.: Concrete, Paved
- Rcmdd Zoning: R8MF
Financial Considerations
- Association Fee: $400
- Assoc Fee Freq.: Annually
- Terms: Cash, Conventional, VA Loan
Disclosures and Reports
- Restrictions: Architectural Review, Manufactured Home Not Allowed, Modular Not Allowed, Subdivision
- Property ID: 4743-62-2479.000
- Lot Number: 2732-2405
Listed by Howard Hanna Allen Tate Statesville
Sold by Cooper Southern Properties

Get Pre-Approved Today
Schools
Schools serving 173 Canada Dr
School District:Iredell-Statesville Schools
| Name | Grades | Distance |
|---|---|---|
Troutman Elementary School 220 South Main Street, Troutman, NC 28166 | K-5 | 3.5 mi |
Troutman Middle School 305 Rumple Street, Troutman, NC 28166 | 6-8 | 3.7 mi |
South Iredell High School 299 Old Mountain Road, Statesville, NC 28677 | 9-12 | 7.2 mi |
Disclaimer:
School attendance boundaries provided by ATTOM Data Solutions and are for reference only. Contact the school directly to verify enrollment eligibility.
Price & Sales History for 173 Canada Dr
Date
Details
Price
Change
Source
6/01/2026
Sold
$420,000
0.02%
MLS
3/24/2026
Listed
$419,900
—
MLS
Disclaimer: Historical sales information is derived from public records provided by the county offices. Information is not guaranteed and should be independently verified.
173 Canada Drive, Statesville, NC 28677 (MLS# 4355637) is a Single Family property that was sold at $420,000 on June 01, 2026. Want to learn more about 173 Canada Drive? Do you have questions about finding other Single Family real estate for sale in Statesville? You can browse all Statesville real estate or contact a Coldwell Banker agent to request more information.