This is a carousel with tiles that activate property listing cards. Use the previous and next buttons to navigate.
1/1
$608,000
This is a carousel with tiles that activate property listing cards. Use the previous and next buttons to navigate.
1/1
Property Description
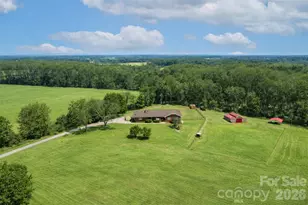
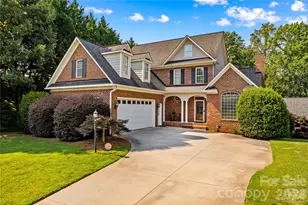
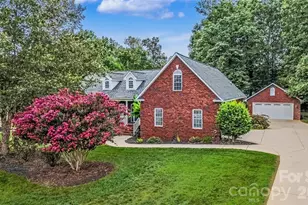
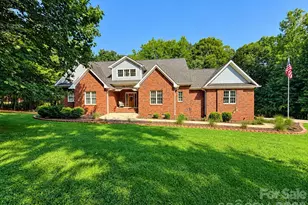
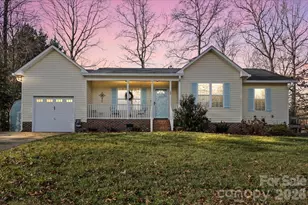
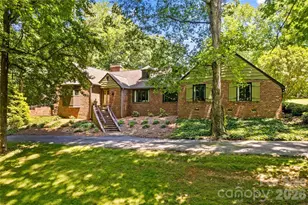
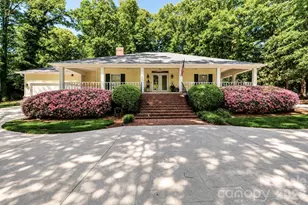
Set on 2.53 beautiful acres, this brick home offers the perfect balance of open space and everyday comfort. Designed with both function and flexibility in mind, the property is well suited for those seeking room for animals, outdoor hobbies, or simply a quieter lifestyle with plenty of breathing room. The home features 3 bedrooms and 3.5 bathrooms, providing a comfortable layout for a variety of needs. Inside, rich hardwood flooring and stylish tile add character throughout the home, while two fireplaces bring warmth and charm to multiple living spaces. The expansive kitchen is a standout feature, offering ample space for gatherings, meal prep, and everyday living. The primary bedroom provides a peaceful retreat and includes a spa-like bathroom with a walk-in shower featuring dual shower heads and a soaking tub designed for relaxation. The home features a Rinnai tankless gas water heater, offering endless hot water and improved energy efficiency. Storage will never be an issue thanks to generous closet space and thoughtful design throughout the home. The fully finished basement offers more than 1600 square feet of additional living area, creating endless options for a home gym, media room, office, or guest space. Outdoors, the land is equipped with a barn suitable for livestock as well as a chicken coop, making it easy to enjoy fresh eggs and embrace a small-farm lifestyle. The barn is serviced with electricity and water and the chicken coop is wired with electricity, adding convenience and functionality to the property. The fully fenced in backyard provides ample space for children and pets to safely enjoy the outdoors. All of this comes with the added benefit of convenience. The home is located close to shopping and dining, just 10 minutes from Interstate 40 and 15 minutes from Interstate 77. Charlotte Douglas International Airport is only 50 minutes away, and Iredell Memorial Hospital is a quick 12-minute drive. This property offers the rare combination of space, privacy, and accessibility-an ideal opportunity for those wanting more room without giving up modern comforts.
Full Property Details
Full Property Details for 173 Chestnut Grove Rd
General
- Sold For: $608,000
- Status: Closed
- Type: Single Family
- Source: Charlotte_Regional_Realtor_Association
- MLS ID: 4343897
- Added to Site: 245 day(s) ago
Interior
- Interior Features: Breakfast Bar, Built-in Features, Entrance Foyer, Garden Tub, Open Floorplan, Walk-In Closet(s)
- Fireplace: Yes
- Fireplace(s): Family Room, Living Room, Wood Burning, Family Room, Living Room, Wood Burning
- Appliances: Dishwasher, Double Oven, Electric Oven, Electric Range, Microwave, Plumbed For Ice Maker
- Flooring: Carpet, Tile, Wood
Rooms
Bathrooms
- Total Bathrooms: 4
- Full Bathrooms: 3
- Half Bathrooms: 1
- Main - Full Baths: 2
- Main - 1/2 Baths: 1
- Basement Baths: 1
Bedrooms
- Total Bedrooms: 3
- Bedrooms Main & Up: 3
Other Rooms
- Laundry: Laundry Room, Main Level
Exterior
- Exterior Features: Fence, Livestock Run In
Parking
- Garage: Yes
- Garage Description: 794 Sq. Ft.
- Garage Spaces: 2
- Parking Features: Driveway, Attached Garage, Garage Faces Side
Location
- County: Iredell
School Information
- Elementary School: Cool Spring
- Middle School: East Iredell
- High School: North Iredell
Heating & Cooling
- Cooling Type: Ductless
- Heating Type: Electric, Heat Pump
Utilities
- Sewer: Septic Installed
- Water: Well
Structural Information
- Architectural Style: Ranch
- Construction: Site Built
- Exterior Const.: Brick Full
- Basement: Yes
- Basement Desc.: Apartment, Bath/Stubbed, Exterior Entry, Interior Entry, Partially Finished, Walk-Out Access, Walk-Up Access
- Main/1st Level: 2,397 Sq. Ft.
- Year Built: 1994
Lot Features
- Street/Road Desc.: Gravel, Paved
- Lot Features: Level, Private
- Rcmdd Zoning: RA
- Fencing (Description): Back Yard
Horse Property
- Horse Facility Desc.: Barn, Pasture, Run in Shelter
Financial Considerations
- Terms: Cash, Conventional, FHA, USDA Loan, VA Loan
Disclosures and Reports
- Property ID: 4766-27-1003.000
- Lot Number: 2565-460
Listed by EXP Realty LLC Mooresville
Sold by Serhant

Get Pre-Approved Today
Schools
Schools serving 173 Chestnut Grove Rd
School District:Iredell-Statesville Schools
| Name | Grades | Distance |
|---|---|---|
Cool Spring Elementary School 1969 Mocksville Highway, Cleveland, NC 27013 | K-5 | 4.6 mi |
East Middle School 590 Chestnut Grove Road, Statesville, NC 28625 | 6-8 | 1.5 mi |
North Iredell High School 156 Raider Road, Olin, NC 28660 | 9-12 | 6.6 mi |
Disclaimer:
School attendance boundaries provided by ATTOM Data Solutions and are for reference only. Contact the school directly to verify enrollment eligibility.
Price & Sales History for 173 Chestnut Grove Rd
Date
Details
Price
Change
Source
10/01/2026
Sold
$608,000
1.33%
MLS
3/04/2026
Price Reduced
$600,000
-2.44%
MLS
2/06/2026
Listed
$615,000
—
MLS
Disclaimer: Historical sales information is derived from public records provided by the county offices. Information is not guaranteed and should be independently verified.
173 Chestnut Grove Road, Statesville, NC 28625 (MLS# 4343897) is a Single Family property that was sold at $608,000 on October 01, 2026. Want to learn more about 173 Chestnut Grove Road? Do you have questions about finding other Single Family real estate for sale in Statesville? You can browse all Statesville real estate or contact a Coldwell Banker agent to request more information.