This is a carousel with tiles that activate property listing cards. Use the previous and next buttons to navigate.
1/1
$463,000
This is a carousel with tiles that activate property listing cards. Use the previous and next buttons to navigate.
1/1
Property Description
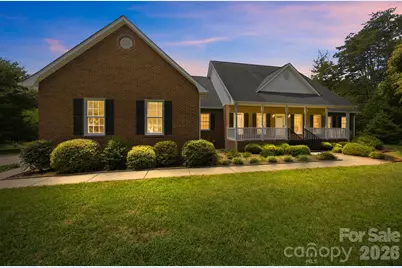
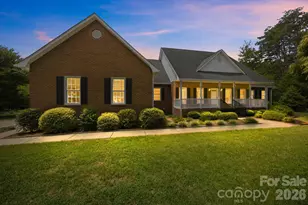
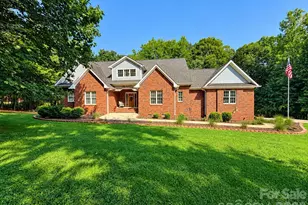
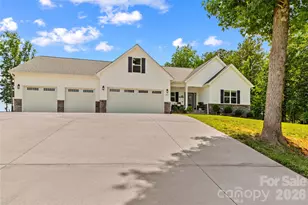
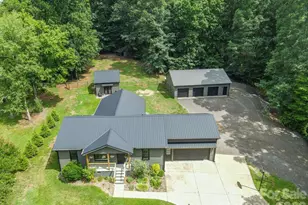
*Please do not drive down driveway or walk the property without an appointment. Please submit all offers by Monday 7/27 at 10am. A long driveway lined with blooming crepe-myrtles welcomes you to this peaceful 3.7 acre property tucked at the end of quiet cul-de-sac. Surrounded by mature trees and a park-like setting, this well-cared-for ranch offers the privacy, space, and functionality that's increasingly hard to find. Inside, the thoughtfully designed split-bedroom floor plan blends spacious living with quality craftsmanship throughout. Just off the foyer, the living room offers flexibility for a home office, reading room, or additional living area, while the dining room connects to the kitchen through a convenient butler's pantry. The heart of the home is the great room where a stunning stone fireplace and built-ins anchor the space, while still flowing seamlessly into the kitchen - ideal for both everyday living and entertaining. The kitchen features abundant cabinet and countertop space, a large center island, walk-in pantry, and an open layout that keeps everyone connected. The generously sized primary suite includes a spacious walk-in closet and an oversized ensuite bath, while two additional bedrooms share a Jack-and-Jill bathroom. A versatile bonus/flex room with a closet level is ideal for hobbies, crafts, a home office, or guest space. Outdoor living is just as impressive with multiple spaces designed for year-round enjoyment. Savor your morning coffee and listen to the birds on the welcoming front porch. Entertain and watch the seasons unfold out back on the screened porch and spacious deck overlooking the peaceful backyard. Storage and workspace are exceptional. The oversized attached two-car garage features high ceilings with room for additional storage or vehicle lifts, while the heated detached two-car garage offers the perfect year-round workshop or hobby space. A walk-up attic provides abundant storage and offers exciting potential for future finished living space. Sellers offering a 1-year home warranty through Old Republic Home Protection for peace of mind. If you've been searching for a home that combines quality construction, flexible living spaces, exceptional garage and workshop amenities, and the serenity of acreage - all just minutes from the conveniences of Statesville, I-40, and I-77, this one is not to be missed!
Full Property Details
Full Property Details for 182 Robert Dr
General
- Sold For: $463,000
- Status: Closed
- Type: Single Family
- Source: Charlotte_Regional_Realtor_Association
- MLS ID: 4406326
- Added to Site: 77 day(s) ago
Interior
- Interior Features: Attic Stairs Fixed, Attic Walk In, Garden Tub, Kitchen Island, Open Floorplan, Pantry, Split Bedroom, Storage, Walk-In Closet(s)
- Fireplace: Yes
- Fireplace(s): Family Room, Gas Log, Family Room, Gas Log
- Appliances: Dishwasher, Electric Oven, Electric Range, Refrigerator
- Flooring: Carpet, Linoleum, Hardwood, Wood
Rooms
Bathrooms
- Total Bathrooms: 3
- Full Bathrooms: 2
- Half Bathrooms: 1
- Main - Full Baths: 2
- Main - 1/2 Baths: 1
Bedrooms
- Total Bedrooms: 3
- Bedrooms Main & Up: 3
Other Rooms
- Laundry: Mud Room, Inside
Additional Information
- Equipment: Fuel Tank - Owned
Parking
- Garage: Yes
- Garage Spaces: 4
- Parking Features: Driveway, Attached Garage, Detached Garage, Garage Door Opener, Garage Faces Side, Garage Shop
Location
- County: Iredell
- Subdivision: Larkin Sloan Estates
Heating & Cooling
- Cooling Type: Ceiling Fan(s), Central Air, Heat Pump
- Heating Type: Heat Pump, Propane
Utilities
- Sewer: Septic Installed
- Water: County Water
Structural Information
- Architectural Style: Ranch
- Construction: Site Built
- Exterior Const.: Brick Full
- Roof: Architectural Shingle
- Main/1st Level: 2,616 Sq. Ft.
- Year Built: 1994
Lot Features
- Street/Road Desc.: Concrete, Paved
- Lot Features: Cul-De-Sac
Horse Property
- Horse Facility Desc.: None
Financial Considerations
- Terms: Cash, Conventional, FHA, VA Loan
Disclosures and Reports
- Property ID: 4716-04-2004.000
- Plat: 59/38
- Lot Number: 1325-1895
Listed by EXP Realty LLC Mooresville
Sold by The Lake Team LLC

Get Pre-Approved Today
Schools
Schools serving 182 Robert Dr
School District:Iredell-Statesville Schools
| Name | Grades | Distance |
|---|---|---|
Scotts Elementary School 4743 Taylorsville Highway, Statesville, NC 28625 | PK-5 | 1.5 mi |
West Iredell Middle School 303 Watermelon Rd, Statesville, NC 28677 | 6-8 | 3.2 mi |
West Iredell High School 213 Warrior Drive, Statesville, NC 28625 | 9-12 | 2.7 mi |
Disclaimer:
School attendance boundaries provided by ATTOM Data Solutions and are for reference only. Contact the school directly to verify enrollment eligibility.
Price & Sales History for 182 Robert Dr
Date
Details
Price
Change
Source
8/31/2026
Sold
$463,000
2.89%
MLS
7/24/2026
Listed
$450,000
—
MLS
Disclaimer: Historical sales information is derived from public records provided by the county offices. Information is not guaranteed and should be independently verified.
182 Robert Drive, Statesville, NC 28625 (MLS# 4406326) is a Single Family property that was sold at $463,000 on August 31, 2026. Want to learn more about 182 Robert Drive? Do you have questions about finding other Single Family real estate for sale in Statesville? You can browse all Statesville real estate or contact a Coldwell Banker agent to request more information.