
This is a carousel with tiles that activate property listing cards. Use the previous and next buttons to navigate.
1/47
$349,900
This is a carousel with tiles that activate property listing cards. Use the previous and next buttons to navigate.
1/47
Property Description
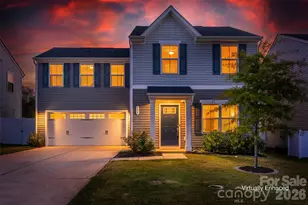
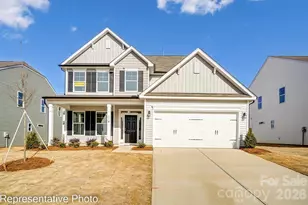
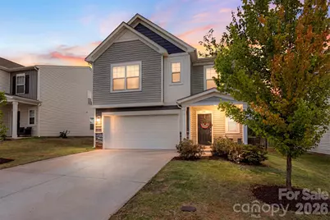
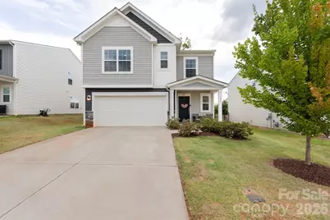
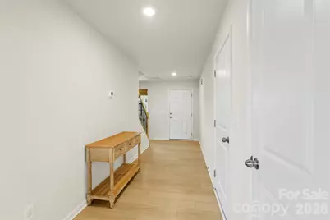
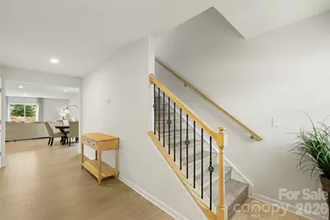
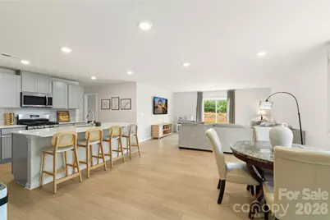
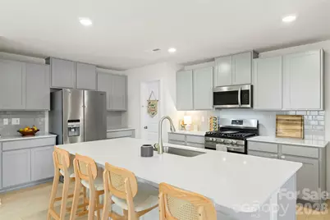
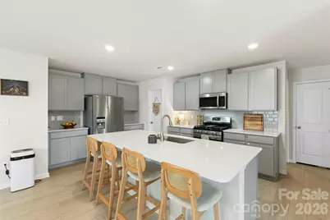
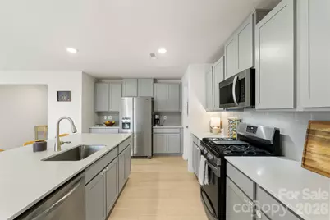
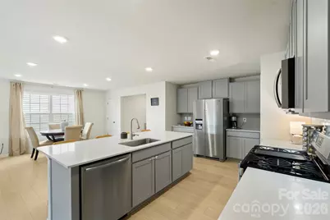
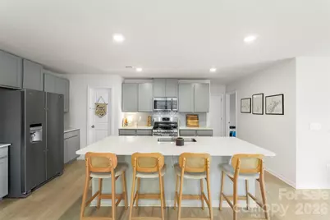
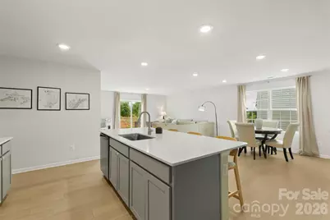
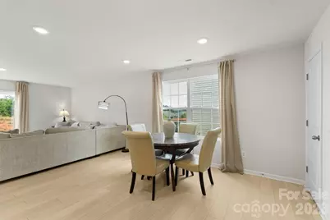
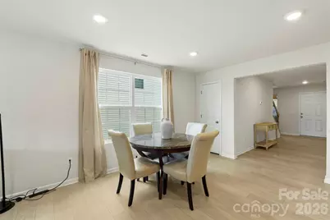
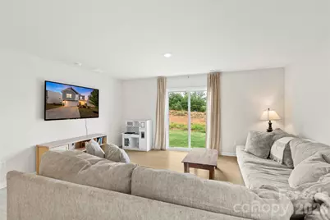
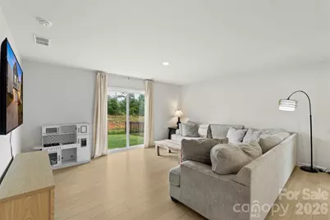
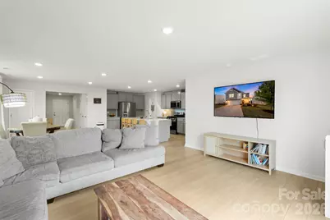
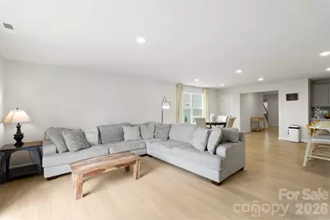
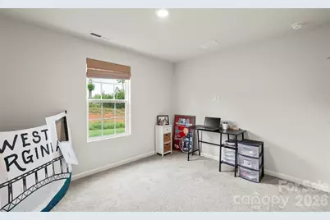
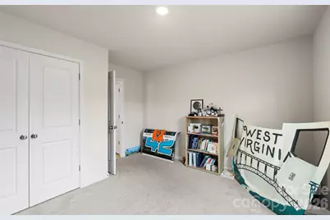
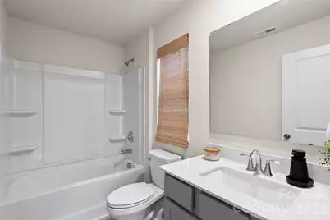
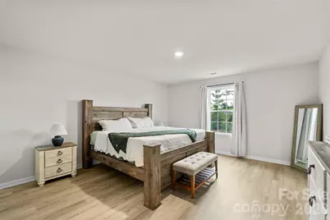
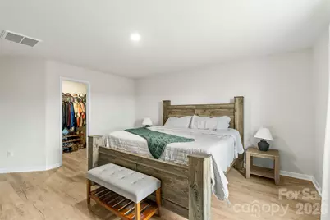
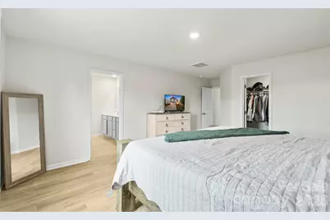
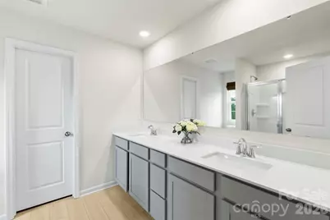
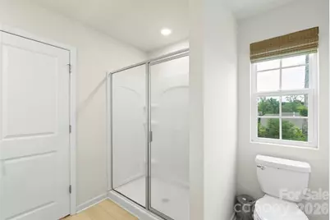
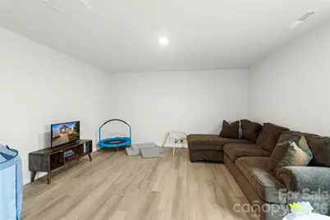
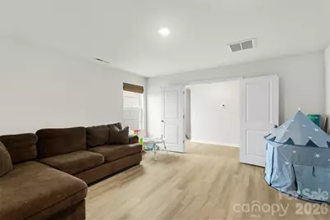
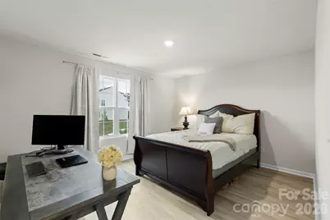
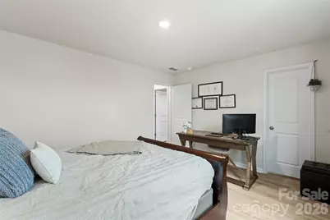
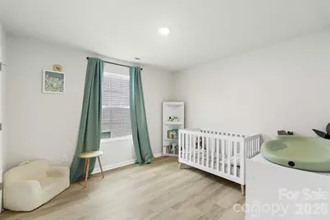
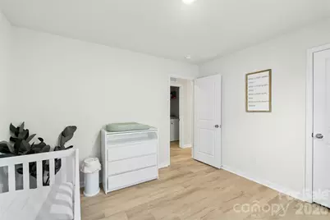
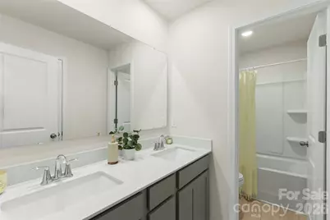
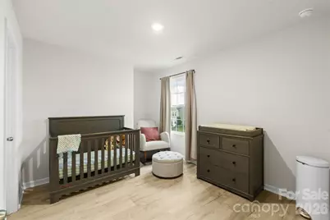
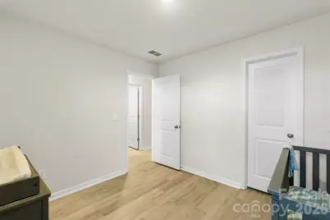
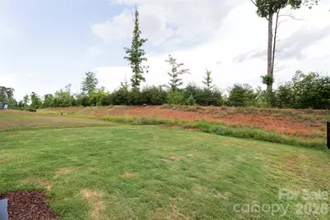
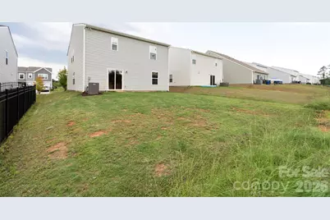
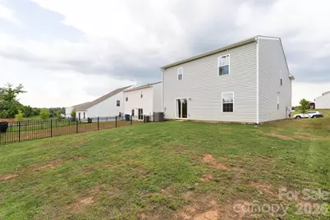
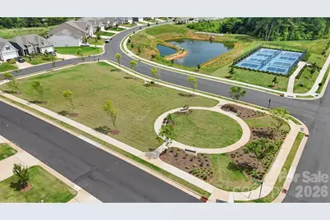
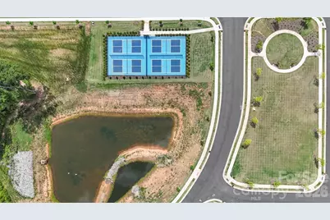
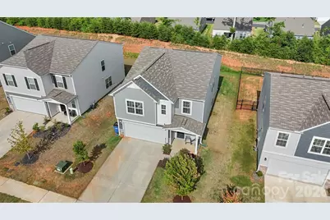
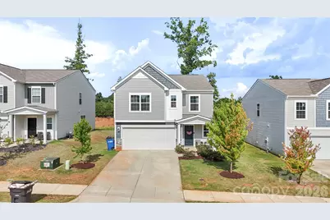
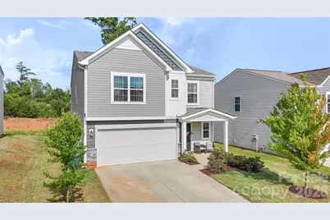
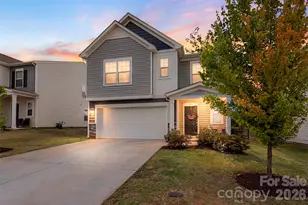
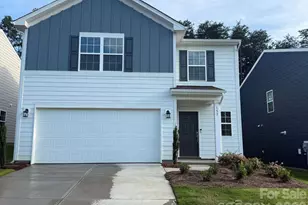
Spacious and thoughtfully designed 5-bedroom home featuring a desirable guest suite and full bath on the main level-perfect for visitors, multigenerational living, or a private home office. The open-concept floor plan centers around a stunning kitchen with quartz countertops, gray cabinetry, a large center island, and an oversized walk-in pantry, all flowing seamlessly into the family room for easy entertaining and everyday living. Upstairs, you'll find four additional bedrooms, two full bathrooms, and an expansive bonus room that makes an ideal media room, game room, or flexible living space. Situated on one of the community's larger homesites, the property offers a spacious, level backyard with plenty of room to play, garden, or create your own outdoor retreat. Located in the desirable Greenbriar community, this home combines neighborhood charm with exceptional convenience. Enjoy quick access to I-77 and I-40, making travel to Charlotte, Lake Norman, Hickory, and Winston-Salem a breeze. Nearby Statesville Country Club offers golf and social opportunities, while shopping, healthcare, and everyday conveniences are just minutes away. Downtown Statesville is a short drive from home and features locally owned restaurants, breweries, boutique shopping, entertainment venues, and the Statesville Historical Museum. Outdoor enthusiasts will appreciate nearby Caldwell Park, tennis courts, playgrounds, greenway trails, and the community leisure pool. Whether you're commuting, exploring the region, or enjoying all that Statesville has to offer, this location provides the perfect balance of accessibility, recreation, and small-town charm.
Full Property Details
Full Property Details for 196 Brentwood Dr
General
- Price: $349,900
- HOA FEE: $30/month
- HOA FEE FREQ.: Quarterly
- Status: Active
- Type: Single Family
- Source: Charlotte_Regional_Realtor_Association
- MLS ID: 4386362
- Updated: 8/19/2026
- Added to Site: 51 day(s) ago
Interior
- Interior Features: Attic Stairs Pulldown, Cable Prewire, Entrance Foyer, Kitchen Island, Open Floorplan, Pantry, Walk-In Closet(s)
- Appliances: Dishwasher, Disposal, Electric Water Heater, Exhaust Fan, Gas Range, Microwave, Plumbed For Ice Maker, Refrigerator
- Flooring: Carpet, Vinyl
Rooms
Bathrooms
- Total Bathrooms: 3
- Full Bathrooms: 3
- Upper - Full Baths: 2
- Main - Full Baths: 1
Bedrooms
- Total Bedrooms: 5
- Bedrooms Upper: 4
- Bedrooms Main & Up: 1
Other Rooms
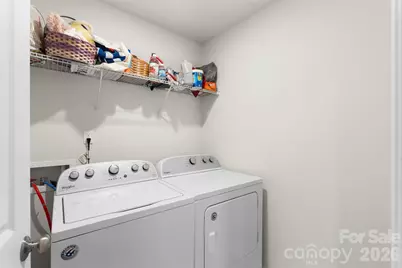
- Laundry: Electric Dryer Hookup, Laundry Room, Upper Level
Additional Information
- Shared Amenities: Sidewalks
Parking
- Garage: Yes
- Garage Spaces: 2
- Parking Features: Driveway, Attached Garage, Garage Door Opener, Garage Faces Front
Location
- County: Iredell
- Subdivision: Greenbriar
School Information
- Elementary School: East Iredell
- Middle School: East Iredell
- High School: Statesville
Community
- Assoc. Name: CAMS
Heating & Cooling
- Cooling Type: Ceiling Fan(s), Central Air, Zoned
- Heating Type: Forced Air, Natural Gas, Zoned
Utilities
- Sewer: Public Sewer
- Water: City
- Utility Description: Cable Available, Electricity Connected, Natural Gas, Wired Internet Available
Structural Information
- Architectural Style: Traditional
- Construction: Site Built
- Exterior Const.: Stone Veneer, Vinyl
- Roof: Fiberglass
- Upper: 1,526 Sq. Ft.
- Main/1st Level: 1,120 Sq. Ft.
- Year Built: 2023
Lot Features
- Street/Road Desc.: Concrete, Paved
- Lot Features: Level, Wooded
Financial Considerations
- Association Fee: $89
- Assoc Fee Freq.: Quarterly
- Terms: Cash, Conventional, FHA, VA Loan
Disclosures and Reports
- Restrictions: Architectural Review, Subdivision
- Property ID: 4754-88-0320.000
- Lot Number: 3039-2250
Listed by Keller Williams Ballantyne Area
Get Pre-Approved Today
Schools
Schools serving 196 Brentwood Dr
School District:Iredell-Statesville Schools
| Name | Grades | Distance |
|---|---|---|
East Iredell Elementary School 400 East Elementary Road, Statesville, NC 28625 | K-5 | 0.9 mi |
East Middle School 590 Chestnut Grove Road, Statesville, NC 28625 | 6-8 | 3.7 mi |
Statesville High School 474 North Center Street, Statesville, NC 28677 | 9-12 | 3.6 mi |
Disclaimer:
School attendance boundaries provided by ATTOM Data Solutions and are for reference only. Contact the school directly to verify enrollment eligibility.
Price & Sales History for 196 Brentwood Dr
Date
Details
Price
Change
Source
6/30/2026
Listed
$349,900
1.42%
MLS
1/29/2024
Sold
$345,000
—
Public Record
Disclaimer: Historical sales information is derived from public records provided by the county offices. Information is not guaranteed and should be independently verified.
Tax History
Tax History for 196 Brentwood Dr
Year
Property Taxes
Change
Tax Assessment
Change
2025
$3,396
14%
$327,840
14%
2024
$2,980
432%
$286,920
422%
2023
$560
—
$55,000
—
Disclaimer: Historical tax information is derived from public records provided by the county offices. Information is not guaranteed and should be independently verified.
Estimate the Cost
Estimate the Cost for 196 Brentwood Dr
196 Brentwood Drive, Statesville, NC 28625 (MLS# 4386362) is a Single Family property with 5 bedrooms and 3 full bathrooms. 196 Brentwood Drive is currently listed for $349,900 and was received on June 30, 2026. Want to learn more about 196 Brentwood Drive? Do you have questions about finding other Single Family real estate for sale in Statesville? You can browse all Statesville real estate or contact a Coldwell Banker agent to request more information.