No photo available
$254,900
Property Description

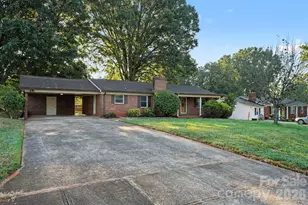
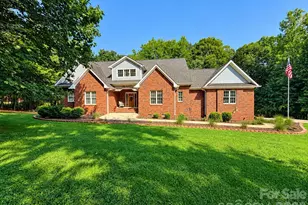
Brick home that offers a comfortable layout with inviting living spaces and plenty of natural light. The main living area connects conveniently to the kitchen and dining areas. The spacious kitchen offers abundant cabinetry and counter space, making it both functional and practical. A large enclosed sunroom provides additional flexible space that can be used for relaxing, entertaining, a home office, or whatever best fits your needs. The home features comfortable bedrooms, ample windows, and a classic interior with plenty of potential to make it your own. Outside, established landscaping canvas , mature trees, and covered outdoor space. Conveniently located in Statesville with access to nearby shopping, dining, schools, major highways, and other area amenities. This property offers a great opportunity to enjoy comfortable living in a convenient location. Schedule your showing today and take a look at all 201 Sigmond Road has to offer!
Full Property Details
Full Property Details for 201 Sigmon Rd
General
- Price: $254,900
- Status: Active
- Type: Single Family
- Source: Charlotte_Regional_Realtor_Association
- MLS ID: 4413925
- Updated: 8/18/2026
- Added to Site: 12 day(s) ago
Interior
- Fireplace: Yes
- Appliances: Other
Rooms
Bathrooms
- Total Bathrooms: 2
- Full Bathrooms: 1
- Half Bathrooms: 1
- Main - Full Baths: 1
- Main - 1/2 Baths: 1
Bedrooms
- Total Bedrooms: 3
- Bedrooms Main & Up: 3
Other Rooms
- Laundry: Other - See Remarks
Parking
- Parking Features: Driveway
Location
- County: Iredell
- Subdivision: Suburban Acres
School Information
- Elementary School: Third Creek
- Middle School: Statesville
- High School: South Iredell
Heating & Cooling
- Cooling Type: Central Air
- Heating Type: Forced Air
Utilities
- Sewer: Septic Installed
- Water: City
Structural Information
- Construction: Site Built
- Exterior Const.: Brick Full
- Basement: Yes
- Basement Desc.: Interior Entry, Partially Finished, Storage Space, Walk-Out Access, Walk-Up Access
- Main/1st Level: 1,531 Sq. Ft.
- Year Built: 1969
Lot Features
- Street/Road Desc.: Concrete, Gravel, Paved
Disclosures and Reports
- Special Conditions: Undisclosed
- Property ID: 4753552150
- Lot Number: 3212/338
Listed by Patton & Belote Realty
Get Pre-Approved Today
Schools
Schools serving 201 Sigmon Rd
School District:Iredell-Statesville Schools
| Name | Grades | Distance |
|---|---|---|
Third Creek Elementary School 361 East Barkley Road, Statesville, NC 28677 | PK-5 | 1.2 mi |
Statesville Middle School 359 East Barkley Rd, Statesville, NC 28677 | 6-8 | 1.2 mi |
South Iredell High School 299 Old Mountain Road, Statesville, NC 28677 | 9-12 | 8.7 mi |
Disclaimer:
School attendance boundaries provided by ATTOM Data Solutions and are for reference only. Contact the school directly to verify enrollment eligibility.
Price & Sales History for 201 Sigmon Rd
Date
Details
Price
Change
Source
8/12/2026
Listed
$254,900
—
MLS
Disclaimer: Historical sales information is derived from public records provided by the county offices. Information is not guaranteed and should be independently verified.
Tax History
Tax History for 201 Sigmon Rd
Year
Property Taxes
Change
Tax Assessment
Change
2025
$1,656
—
$270,480
—
2024
$1,656
—
$270,480
—
2023
$1,656
70%
$270,480
85%
2022
$973
—
$146,060
—
2021
$973
7%
$146,060
2%
2017
$906
—
$143,000
—
2016
$906
—
$143,000
—
2015
$906
-5%
$143,000
-2%
2019
$958
12%
$146,060
1%
2013
$853
—
$144,270
—
Disclaimer: Historical tax information is derived from public records provided by the county offices. Information is not guaranteed and should be independently verified.
Estimate the Cost
Estimate the Cost for 201 Sigmon Rd
201 Sigmon Road, Statesville, NC 28677 (MLS# 4413925) is a Single Family property with 3 bedrooms, 1 full bathroom and 1 partial bathroom. 201 Sigmon Road is currently listed for $254,900 and was received on August 12, 2026. Want to learn more about 201 Sigmon Road? Do you have questions about finding other Single Family real estate for sale in Statesville? You can browse all Statesville real estate or contact a Coldwell Banker agent to request more information.