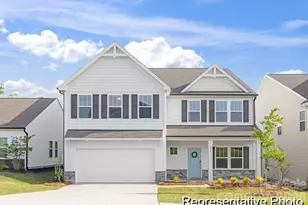
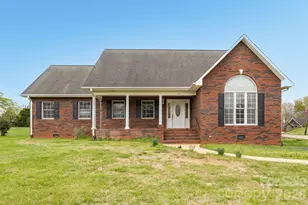
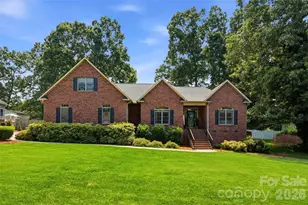
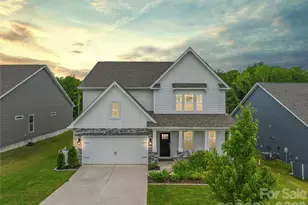
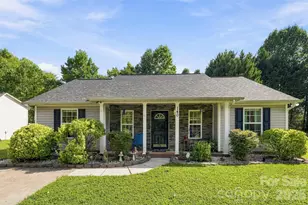
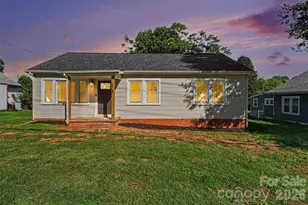
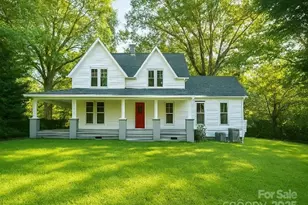
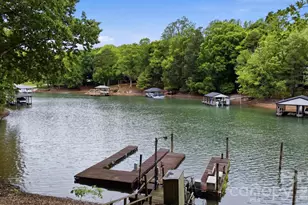
This is a carousel with tiles that activate property listing cards. Use the previous and next buttons to navigate.
1/1
$540,000
This is a carousel with tiles that activate property listing cards. Use the previous and next buttons to navigate.
1/1
Property Description
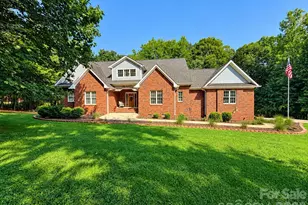
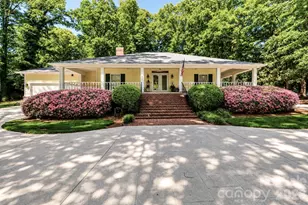
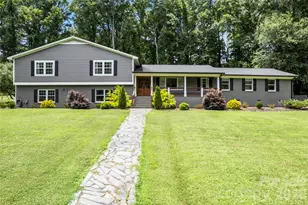
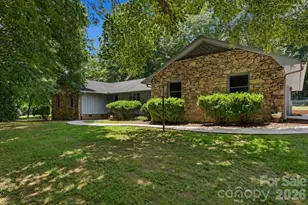
This picturesque home offers exceptional space and versatility, perfect for both everyday living and entertaining on a grand scale. With three fully finished levels, there is room for everyone to spread out and enjoy. Thoughtfully renovated in 2010, the home has been meticulously maintained and updated, making it truly move-in ready. Recent improvements provide peace of mind and modern comfort, including new windows installed in 2022, a water heater replaced in 2022, sewer work completed in 2023, and new gutters and freshly painted exterior trim in 2025. A new second-floor compressor was installed in April 2026, and the basement features new carpet from 2022. The roof was replaced in 2008, and a new pump was installed during the 2010 renovation. Inside, the home showcases many custom features, including beautiful hardwood floors throughout much of the main living areas. The primary bedroom and main-level den both feature custom-built cabinetry, adding character and functional storage. The kitchen is designed to impress, highlighted by a large, attractive island that serves as a central gathering space for cooking, dining, and entertaining. Multiple living areas provide flexibility for a variety of lifestyles. Enjoy two separate family/den spaces, ideal for relaxation, media rooms, or hosting guests, along with a spacious basement playroom or flex space that can easily adapt to your needs-whether a home gym, office, or recreation area. Cozy up by either of the two fireplaces, both equipped with gas logs, creating warm and inviting atmospheres throughout the home. Outdoor living is just as appealing, with a generous deck that can be enjoyed across multiple seasons, offering the perfect setting for gatherings or quiet evenings. Situated on a beautifully sized lot, the property also includes an additional 0.5-acre corner parcel, providing even more space for outdoor activities, gardening, or future possibilities. With its combination of thoughtful updates, custom details, and abundant living space, this home truly has something for everyone. Come experience all it has to offer-you do not want to miss it!
Full Property Details
Full Property Details for 2511 Heritage Cir
General
- Sold For: $540,000
- Status: Closed
- Type: Single Family
- Source: Charlotte_Regional_Realtor_Association
- MLS ID: 4328424
- Added to Site: 86 day(s) ago
Interior
- Interior Features: Built-in Features, Entrance Foyer, Kitchen Island, Walk-In Closet(s)
- Fireplace: Yes
- Fireplace(s): Family Room, Living Room, Family Room, Living Room
- Appliances: Dishwasher, Disposal, Exhaust Hood, Ice Maker, Microwave, Refrigerator with Ice Maker, Wall Oven
Rooms
Bathrooms
- Total Bathrooms: 4
- Full Bathrooms: 3
- Half Bathrooms: 1
- Upper - Full Baths: 2
- Main - 1/2 Baths: 1
- Basement Baths: 1
Bedrooms
- Total Bedrooms: 4
- Bedrooms-B: 1
- Bedrooms Upper: 3
Other Rooms
- Laundry: Electric Dryer Hookup, In Hall, Laundry Closet, Upper Level
Parking
- Carports: Yes
- Carport Spaces: 2
- Parking Features: Attached Carport, Driveway
Location
- County: Iredell
- Subdivision: Eastbrook
- Driving Directions: I-77N to Exit 50 (E Broad Street). Turn Right onto E Broad Street. Go approximately 1.5 miles, then turn Left onto E Elementary Rd. Turn Right onto Eastbrook Lane, then Left onto Heritage Rd/Heritage Cir. Turn Right onto Heritage Circle, and home will be on the Left.
School Information
- Elementary School: East Iredell
- Middle School: East Middle
- High School: Statesville
Heating & Cooling
- Cooling Type: Central Air, Heat Pump
- Heating Type: Forced Air, Natural Gas
Utilities
- Sewer: Public Sewer
- Water: County Water
- Utility Description: Electricity Connected, Natural Gas
Structural Information
- Architectural Style: Traditional
- Construction: Site Built
- Exterior Const.: Brick Partial, Hardboard Siding
- Basement: Yes
- Basement Desc.: Daylight, Exterior Entry, Finished, Interior Entry, Walk-Out Access
- Roof: Architectural Shingle
- Upper: 1,059 Sq. Ft.
- Main/1st Level: 1,390 Sq. Ft.
- Year Built: 1976
Lot Features
- Lot Dimensions: irregular
- Street/Road Desc.: Concrete, Paved
- Lot Features: Wooded
Financial Considerations
- Terms: Cash, Conventional
Disclosures and Reports
- Restrictions: Livestock Restriction, Square Feet
- Property ID: 4755-51-9399.000
- Plat: 10/55
- Lot Number: 1157-2039
Listed by Keller Williams Unified
Sold by Howard Hanna Allen Tate Statesville

Get Pre-Approved Today
Schools
Schools serving 2511 Heritage Cir
School District:Iredell-Statesville Schools
| Name | Grades | Distance |
|---|---|---|
East Iredell Elementary School 400 East Elementary Road, Statesville, NC 28625 | K-5 | 0.3 mi |
East Middle School 590 Chestnut Grove Road, Statesville, NC 28625 | 6-8 | 3.5 mi |
Statesville High School 474 North Center Street, Statesville, NC 28677 | 9-12 | 3.3 mi |
Disclaimer:
School attendance boundaries provided by ATTOM Data Solutions and are for reference only. Contact the school directly to verify enrollment eligibility.
Price & Sales History for 2511 Heritage Cir
Date
Details
Price
Change
Source
7/09/2026
Sold
$540,000
-8.47%
MLS
4/14/2026
Listed
$590,000
—
MLS
Disclaimer: Historical sales information is derived from public records provided by the county offices. Information is not guaranteed and should be independently verified.
2511 Heritage Circle, Statesville, NC 28625 (MLS# 4328424) is a Single Family property that was sold at $540,000 on July 09, 2026. Want to learn more about 2511 Heritage Circle? Do you have questions about finding other Single Family real estate for sale in Statesville? You can browse all Statesville real estate or contact a Coldwell Banker agent to request more information.