This is a carousel with tiles that activate property listing cards. Use the previous and next buttons to navigate.
1/25
$300,000
This is a carousel with tiles that activate property listing cards. Use the previous and next buttons to navigate.
1/25
Property Description
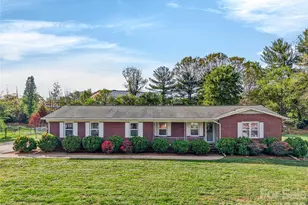
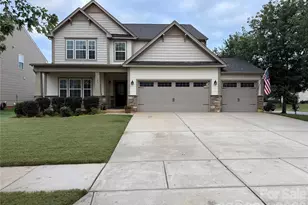
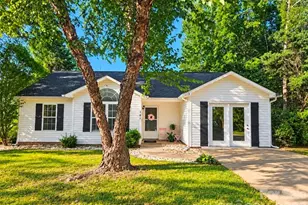
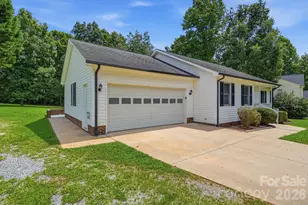
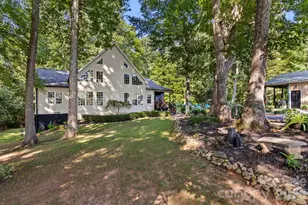
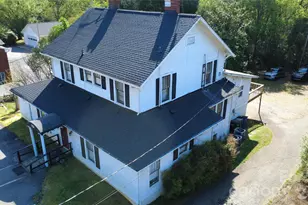
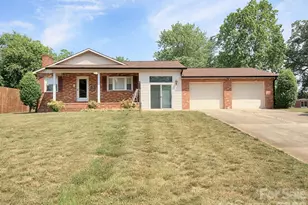
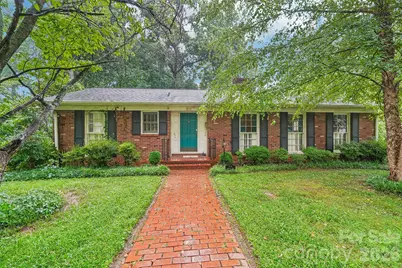
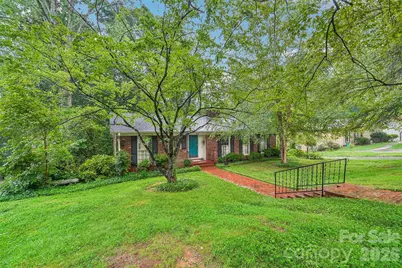
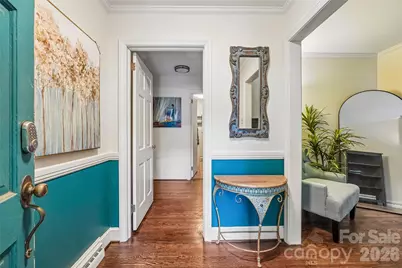
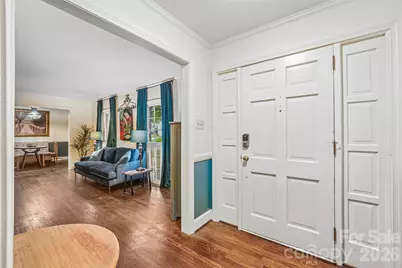
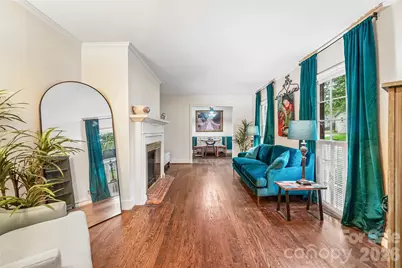
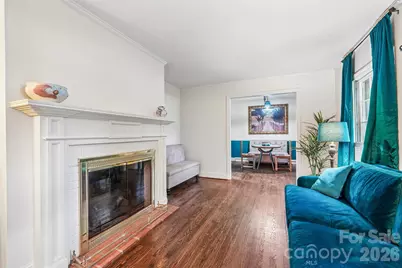
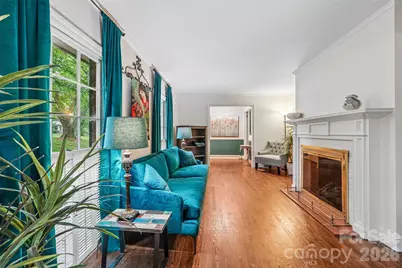
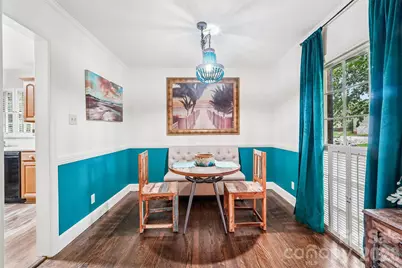
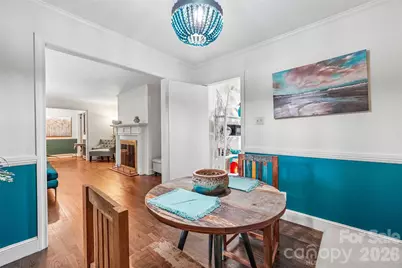
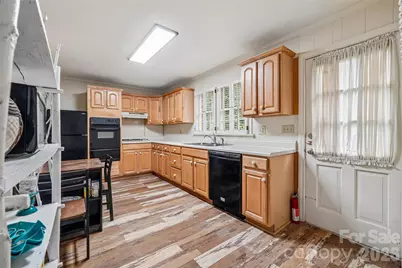
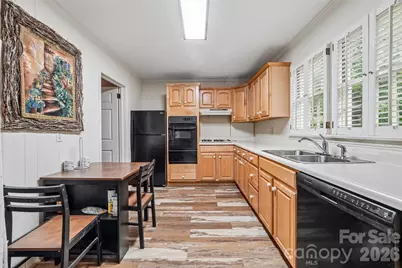
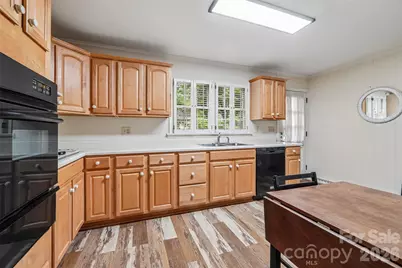
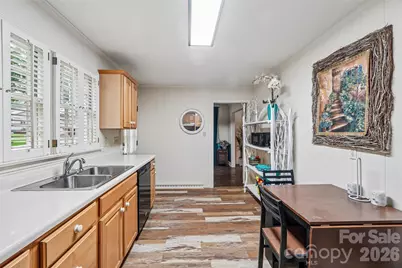
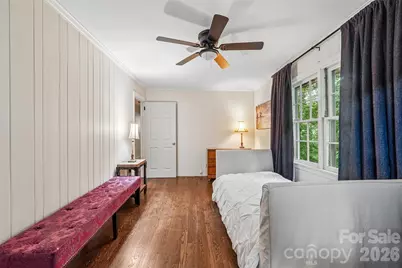
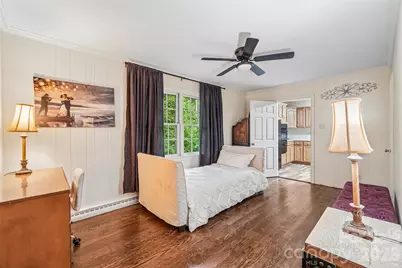
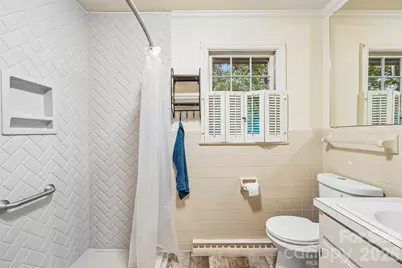
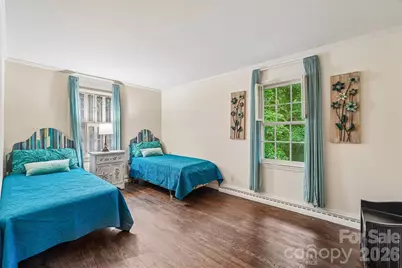
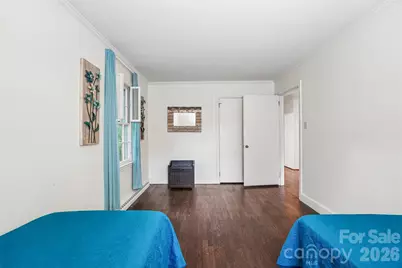
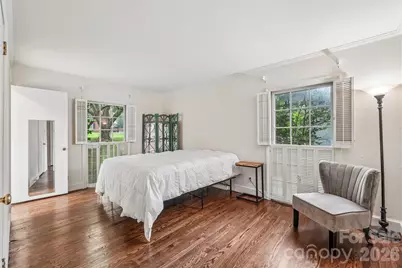
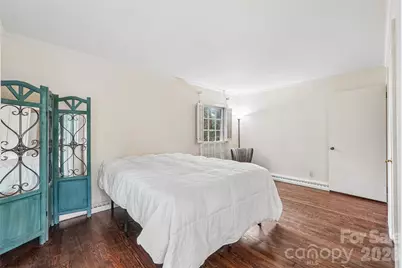
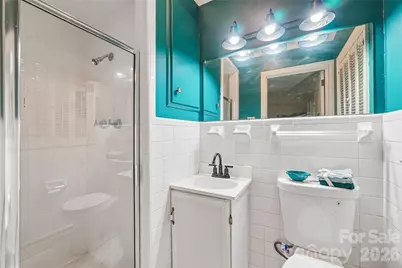
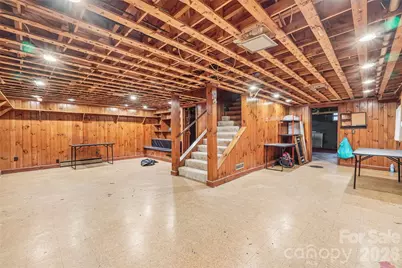
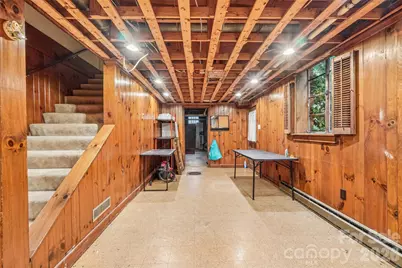
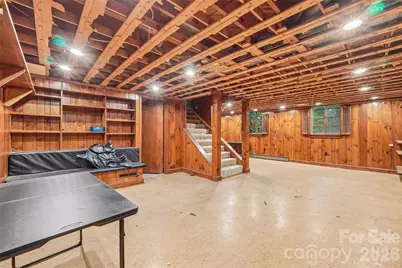
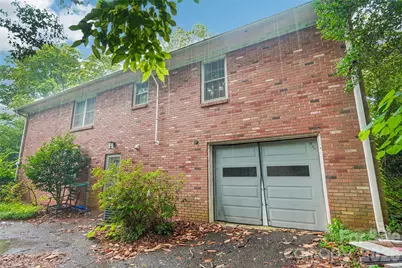
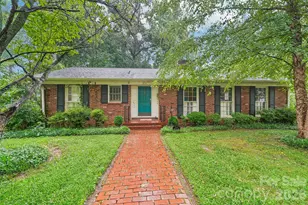
Located in one of Statesville's most desired neighborhoods this home is priced to sell! Great features with hardwood floors throughout and a fireplace in the living room. 3 bedrooms and 2 bathrooms with a full basement. So much potential on this full brick home! 1 car garage in the basement. Located just blocks from the hospital, would make a great air bnb.
Full Property Details
Full Property Details for 514 Lakeside Dr
General
- Price: $300,000
- Status: Active
- Type: Single Family
- Source: Charlotte_Regional_Realtor_Association
- MLS ID: 4398384
- Updated: 8/6/2026
- Added to Site: 47 day(s) ago
Interior
- Interior Features: Attic Other, Entrance Foyer
- Fireplace: Yes
- Fireplace(s): Living Room, Living Room
- Appliances: Dishwasher, Gas Cooktop, Refrigerator, Wall Oven
- Flooring: Tile, Wood
Rooms
Bathrooms
- Total Bathrooms: 2
- Full Bathrooms: 2
- Main - Full Baths: 2
Bedrooms
- Total Bedrooms: 3
- Bedrooms Main & Up: 3
Other Rooms
- Laundry: Washer Hookup
Parking
- Garage: Yes
- Garage Spaces: 1
- Parking Features: Driveway, Attached Garage, Garage Faces Rear
Location
- County: Iredell
School Information
- High School: Statesville
Heating & Cooling
- Cooling Type: Central Air
- Heating Type: Heat Pump
Utilities
- Sewer: Public Sewer
- Water: City
- Utility Description: Cable Available, Electricity Connected
Structural Information
- Architectural Style: Ranch
- Construction: Site Built
- Exterior Const.: Brick Full
- Basement: Yes
- Basement Desc.: Basement Garage Door, Daylight, Exterior Entry, Full, Interior Entry, Walk-Out Access
- Roof: Architectural Shingle
- Main/1st Level: 1,500 Sq. Ft.
- Year Built: 1956
Lot Features
- Street/Road Desc.: Asphalt, Paved
- Lot Features: Sloped, Wooded
Financial Considerations
- Terms: Cash, Conventional
Disclosures and Reports
- Restrictions: No Representation
- Property ID: 4745-40-1637.000
- Lot Number: 3010-507
Listed by Howard Hanna Allen Tate Statesville
Get Pre-Approved Today
Schools
Schools serving 514 Lakeside Dr
School District:Iredell-Statesville Schools
| Name | Grades | Distance |
|---|---|---|
Cloverleaf Elementary School 300 James Farm Road, Statesville, NC 28625 | K-5 | 1.9 mi |
Statesville Middle School 359 East Barkley Rd, Statesville, NC 28677 | 6-8 | 3.5 mi |
Statesville High School 474 North Center Street, Statesville, NC 28677 | 9-12 | 1 mi |
Disclaimer:
School attendance boundaries provided by ATTOM Data Solutions and are for reference only. Contact the school directly to verify enrollment eligibility.
Price & Sales History for 514 Lakeside Dr
Date
Details
Price
Change
Source
8/06/2026
Listed
$300,000
25%
MLS
8/15/2023
Sold
$240,000
—
Public Record
Disclaimer: Historical sales information is derived from public records provided by the county offices. Information is not guaranteed and should be independently verified.
Tax History
Tax History for 514 Lakeside Dr
Year
Property Taxes
Change
Tax Assessment
Change
2025
$2,194
—
$209,670
—
2024
$2,194
10%
$209,670
10%
2023
$2,000
13%
$190,600
30%
2022
$1,767
5%
$146,640
6%
2021
$1,683
1%
$138,850
—
2019
$1,669
8%
$138,850
2%
2018
$1,551
2%
$136,750
—
2016
$1,522
14%
$136,750
—
2015
$1,334
—
$136,750
-5%
2013
$1,335
—
$143,370
—
Disclaimer: Historical tax information is derived from public records provided by the county offices. Information is not guaranteed and should be independently verified.
Estimate the Cost
Estimate the Cost for 514 Lakeside Dr
514 Lakeside Drive, Statesville, NC 28677 (MLS# 4398384) is a Single Family property with 3 bedrooms and 2 full bathrooms. 514 Lakeside Drive is currently listed for $300,000 and was received on August 06, 2026. Want to learn more about 514 Lakeside Drive? Do you have questions about finding other Single Family real estate for sale in Statesville? You can browse all Statesville real estate or contact a Coldwell Banker agent to request more information.