
This is a carousel with tiles that activate property listing cards. Use the previous and next buttons to navigate.
1/48
$750,000
This is a carousel with tiles that activate property listing cards. Use the previous and next buttons to navigate.
1/48
Property Description
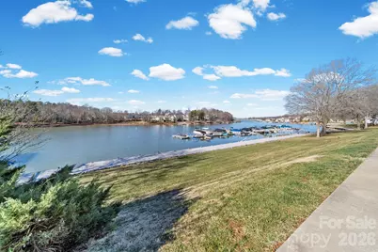
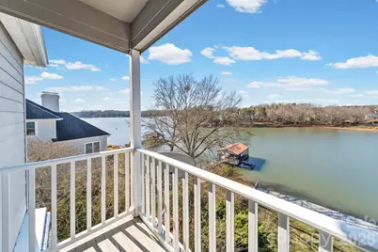
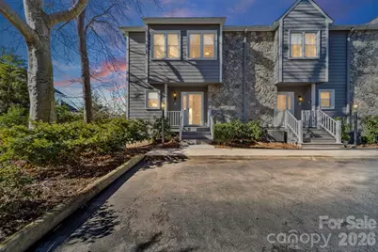
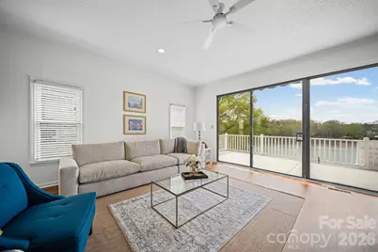
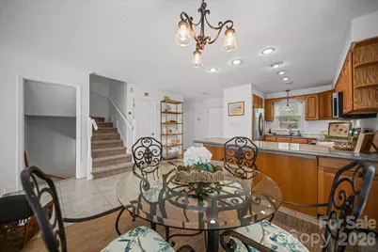
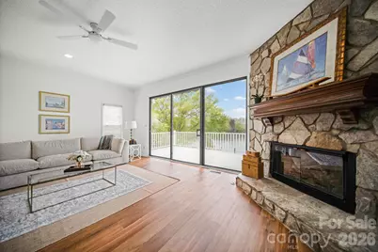
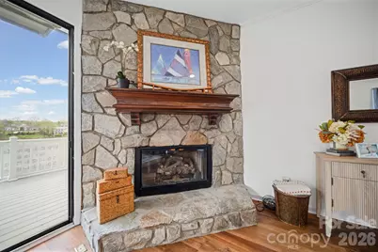
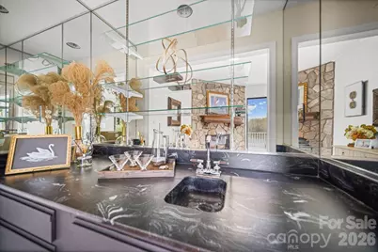
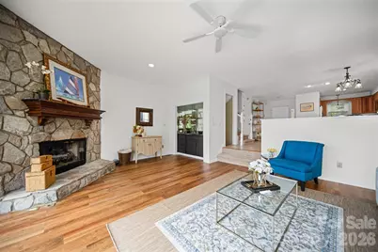
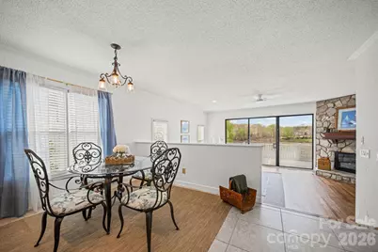
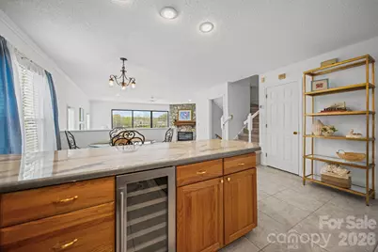
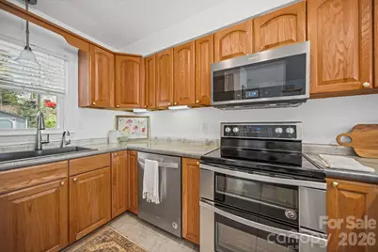
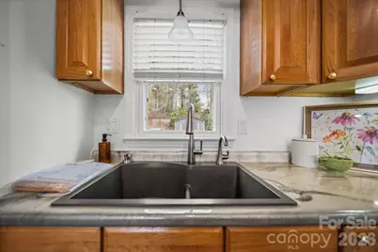
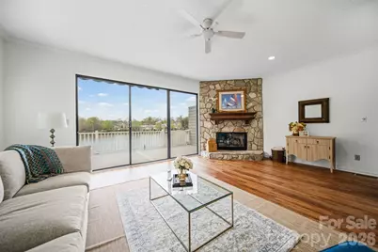
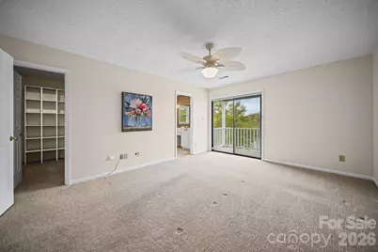
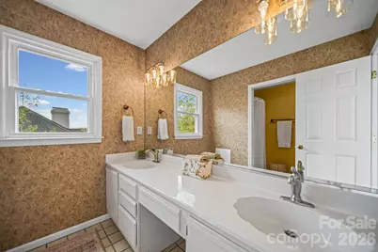
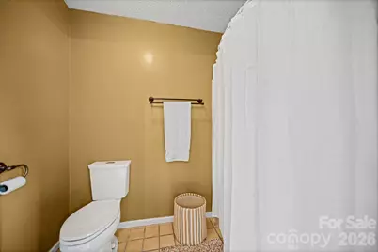
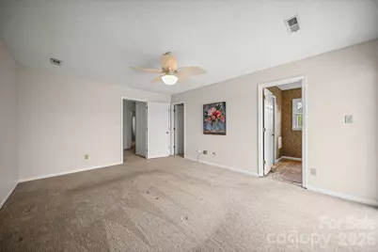
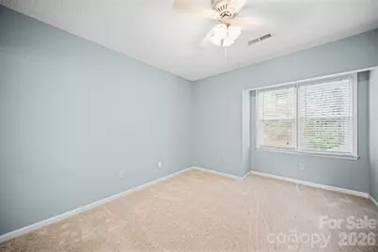
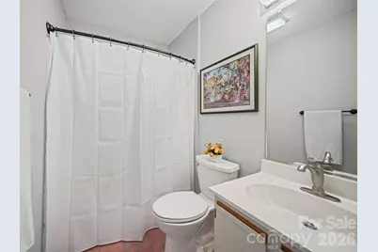
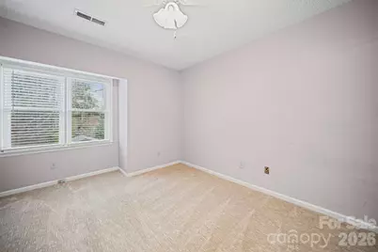
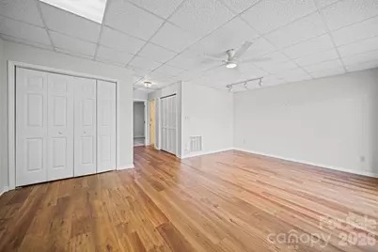
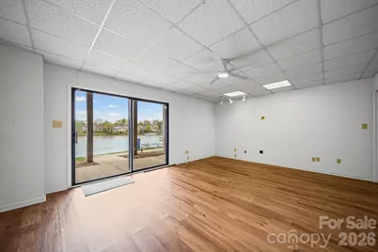
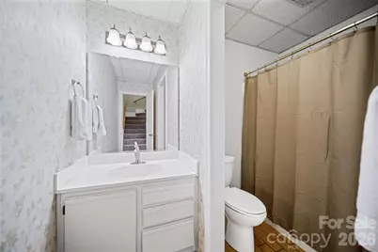
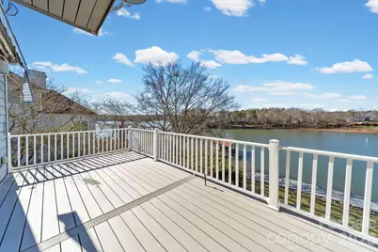
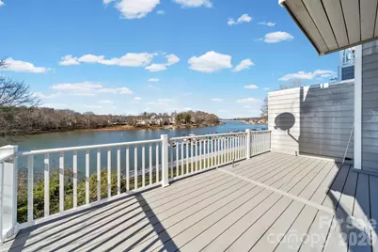
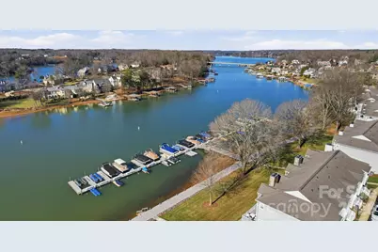
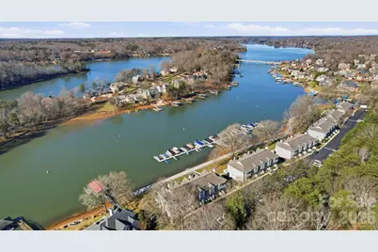
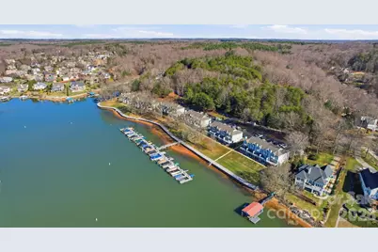
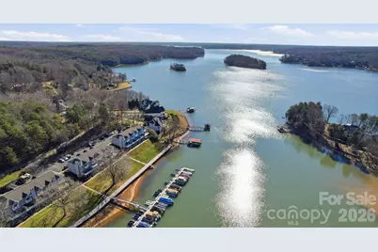
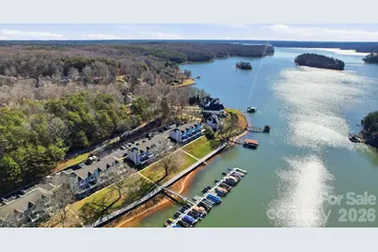
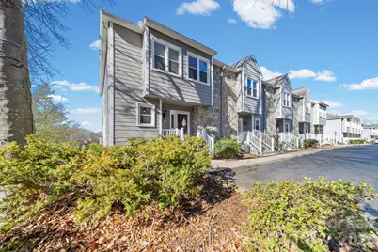
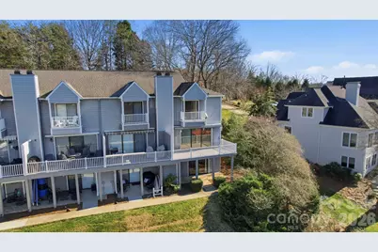
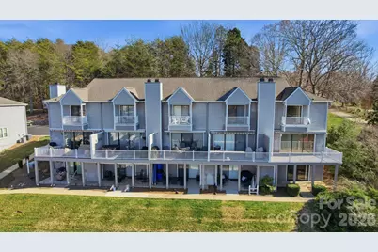
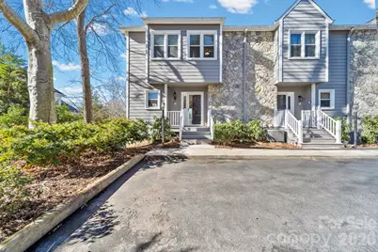
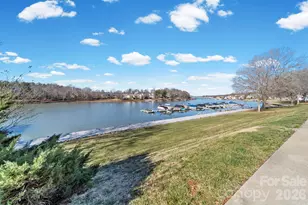
Welcome to luxury lakefront living at 529 Catspaw Road, where breathtaking panoramic views of Lake Norman take center stage from every level of this beautifully appointed three-story end-unit townhome. Offering the perfect blend of upscale comfort and waterfront relaxation, this exceptional property provides effortless access to lake life with an assigned boat slip through the HOA and a private dock featuring a newer boat lift (2024). The expansive deck creates an ideal setting for entertaining, dining al fresco, or simply unwinding while enjoying spectacular sunsets over the water. Inside, the main level showcases a thoughtfully updated kitchen featuring tile flooring, stainless steel appliances, a beverage refrigerator, double-door refrigerator, double convection oven, and microwave. The adjoining living area is designed for both everyday living and entertaining, boasting luxury vinyl plank flooring, plantation shutters, a stunning stone gas-log fireplace, a full wet bar, and incredible lake views. The upper level offers three bedrooms and two full bathrooms, including a spacious primary suite featuring a walk-in closet, dual vanities, tiled bathroom flooring, and a private balcony overlooking the lake-creating a peaceful retreat to begin and end each day. The walk-out lower level provides exceptional flexibility with an additional bedroom, full bathroom, flex space, laundry room, and direct access to the covered patio area leading to the dock. A convenient laundry chute connecting the upper level to the basement adds an extra touch of practicality. With four bedrooms and three-and-a-half bathrooms, this home offers ample space for full-time lake living, guests, or a dedicated home office. Additional improvements include an oversized water heater, all new high-rise toilets throughout, and a $22,000 special assessment for dock replacement that has already been paid by the seller. Seller is also offering a $1,500 allowance toward a new awning, an $800 credit toward a home warranty of the buyer's choice, and will personally warranty the boat lift. Enjoy the privacy of an end unit, stunning water views, and the coveted Lake Norman lifestyle in this one-of-a-kind waterfront home. Seller reports that a known structural condition dating back to the original construction has caused a rise in the dining room floor, with no observed change over many years. Boat slip is assigned by the HOA and is not deeded.
Full Property Details
Full Property Details for 529 Catspaw Rd
General
- Price: $750,000
- HOA FEE: $390/month
- Status: Active
- Type: Townhouse
- Source: Charlotte_Regional_Realtor_Association
- MLS ID: 4337547
- Updated: 6/29/2026
- Added to Site: 153 day(s) ago
Interior
- Fireplace: Yes
- Fireplace(s): Gas Log, Living Room, Propane, Gas Log, Living Room, Propane
- Appliances: Bar Fridge, Convection Oven, Dishwasher, Disposal, Double Oven, Microwave, Refrigerator with Ice Maker
- Flooring: Carpet, Tile, Vinyl
Rooms
Bathrooms
- Total Bathrooms: 4
- Full Bathrooms: 3
- Half Bathrooms: 1
- Upper - Full Baths: 2
- Main - 1/2 Baths: 1
- Basement Baths: 1
Bedrooms
- Total Bedrooms: 4
- Bedrooms-B: 1
- Bedrooms Upper: 3
Other Rooms
- Laundry: In Basement, Laundry Chute, Laundry Closet, Laundry Room, Main Level, Multiple Locations
Parking
- Assigned Spaces: 2
- Parking Features: Assigned
Location
- County: Iredell
- Subdivision: Catspaw
- Driving Directions: I-77N, Exit #45 Amity Hill Rd. Turn left on Amity Hill Rd, Turn left on Murdock Rd, Stay Straight on Old Mountain Rd, Turn left on E. Monbo Rd, Turn left on Windemere Isles Rd, Turn left on Heronwood Rd, Turn right on Catspaw Ln, Townhouse is the last townhouse on the right.
School Information
- Elementary School: Troutman
- Middle School: Troutman
- High School: South Iredell
Heating & Cooling
- Cooling Type: Heat Pump
- Heating Type: Heat Pump
Utilities
- Sewer: Shared Septic
- Water: Community Well
Structural Information
- Construction: Site Built
- Exterior Const.: Hardboard Siding, Stone
- Basement: Yes
- Basement Desc.: Exterior Entry, Finished, Interior Entry, Walk-Out Access
- Entry Floor Number: 3
- Upper: 872 Sq. Ft.
- Main/1st Level: 822 Sq. Ft.
- Year Built: 1988
Lot Features
- Street/Road Desc.: Asphalt, Paved
- Lot Features: Views, Waterfront
- Rcmdd Zoning: PRD
Water Features
- Water Front Name: Lake Norman
Financial Considerations
- Association Fee: $390
- Assoc Fee Freq.: Monthly
- Terms: Cash, Conventional
Disclosures and Reports
- Property ID: 4710-82-4110.031
- Plat: 20
- Lot Number: 1211-884
Listed by Madison & Company Realty
Get Pre-Approved Today
Schools
Schools serving 529 Catspaw Rd
School District:Iredell-Statesville Schools
| Name | Grades | Distance |
|---|---|---|
Troutman Elementary School 220 South Main Street, Troutman, NC 28166 | K-5 | 4.9 mi |
Troutman Middle School 305 Rumple Street, Troutman, NC 28166 | 6-8 | 4.8 mi |
South Iredell High School 299 Old Mountain Road, Statesville, NC 28677 | 9-12 | 7.6 mi |
Disclaimer:
School attendance boundaries provided by ATTOM Data Solutions and are for reference only. Contact the school directly to verify enrollment eligibility.
Price & Sales History for 529 Catspaw Rd
Date
Details
Price
Change
Source
5/29/2026
Price Reduced
$750,000
-4.4%
MLS
4/08/2026
Price Reduced
$784,500
-0.06%
MLS
3/11/2026
Price Reduced
$785,000
-1.88%
MLS
2/06/2026
Listed
$800,000
—
MLS
Disclaimer: Historical sales information is derived from public records provided by the county offices. Information is not guaranteed and should be independently verified.
Tax History
Tax History for 529 Catspaw Rd
Year
Property Taxes
Change
Tax Assessment
Change
2025
$2,894
-4%
$472,270
—
2024
$3,019
4%
$472,270
—
2023
$2,894
24%
$472,270
30%
2022
$2,332
—
$362,660
—
2021
$2,332
—
$362,660
—
2020
$2,332
4%
$362,660
—
2019
$2,241
34%
$362,660
33%
2017
$1,678
—
$272,160
—
2016
$1,678
—
$272,160
—
2015
$1,678
—
$272,160
—
Disclaimer: Historical tax information is derived from public records provided by the county offices. Information is not guaranteed and should be independently verified.
Estimate the Cost
Estimate the Cost for 529 Catspaw Rd
529 Catspaw Road, Statesville, NC 28677 (MLS# 4337547) is a Townhouse property with 4 bedrooms, 3 full bathrooms and 1 partial bathroom. 529 Catspaw Road is currently listed for $750,000 and was received on February 06, 2026. Want to learn more about 529 Catspaw Road? Do you have questions about finding other Townhouse real estate for sale in Statesville? You can browse all Statesville real estate or contact a Coldwell Banker agent to request more information.