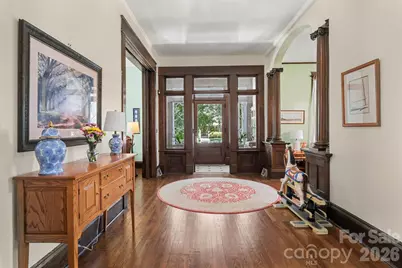
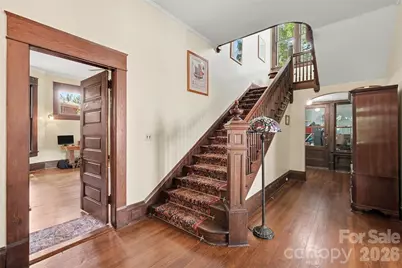
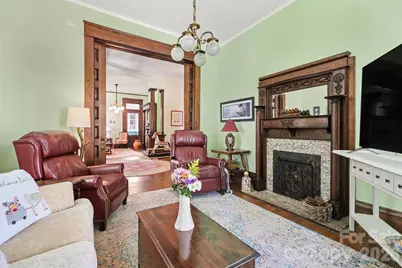
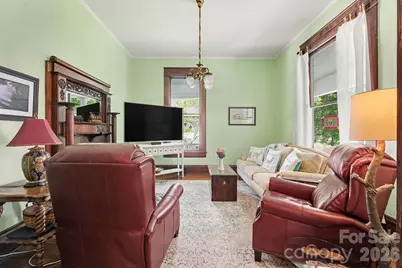
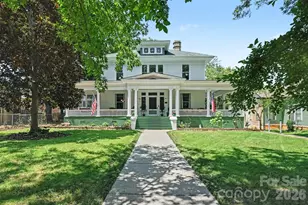
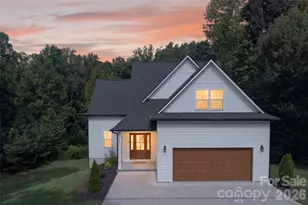
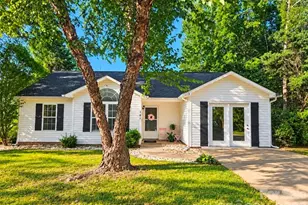
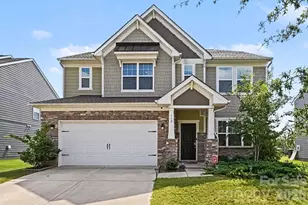
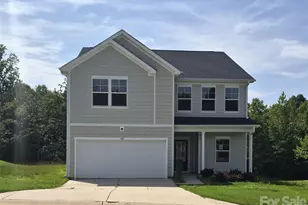
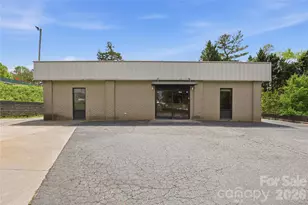
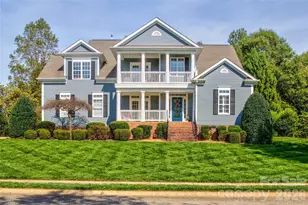
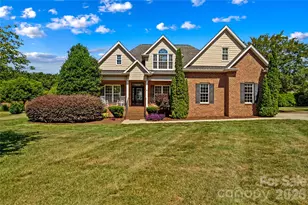
Full Property Details for 624 Walnut St
General
- Price: $613,000
- Status: Active
- Type: Single Family
- Source: Charlotte_Regional_Realtor_Association
- MLS ID: 4396029
- Updated: 9/22/2026
- Added to Site: 50 day(s) ago
Interior
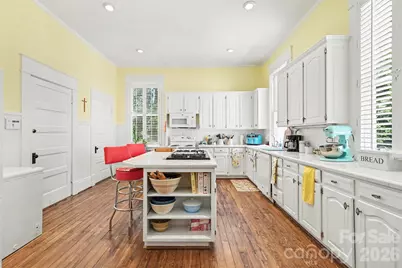
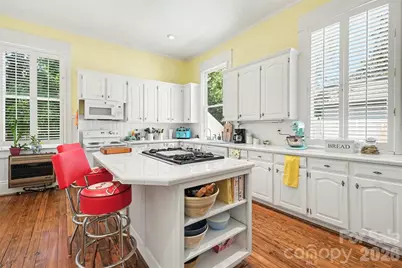
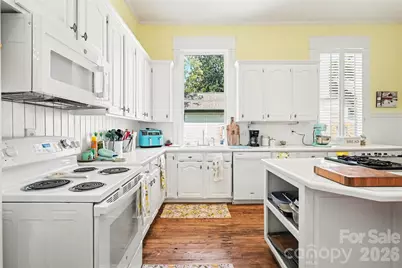
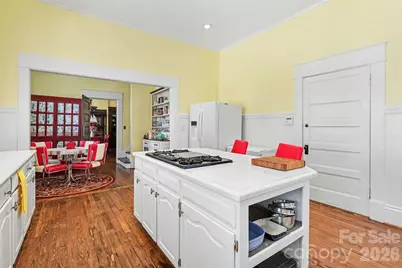
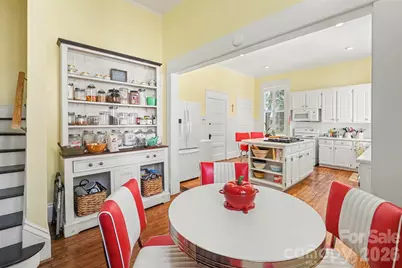
- Interior Features: Kitchen Island, Pantry
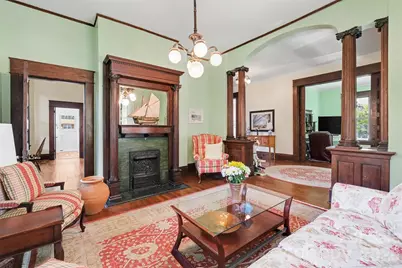
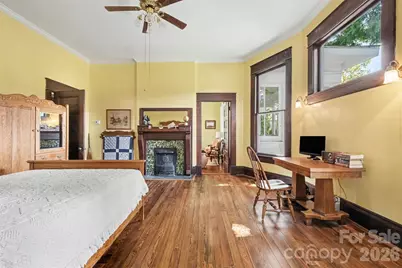
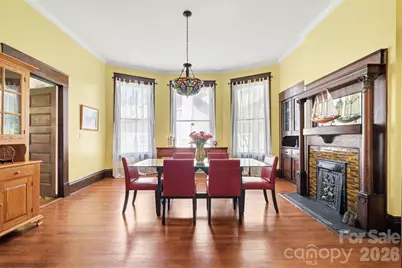
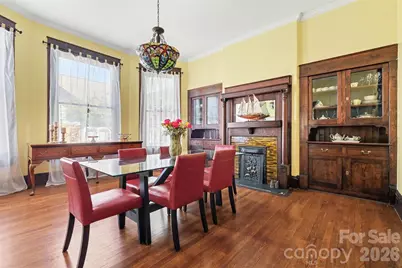
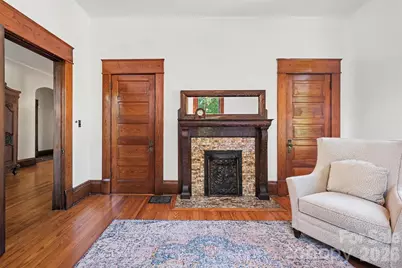
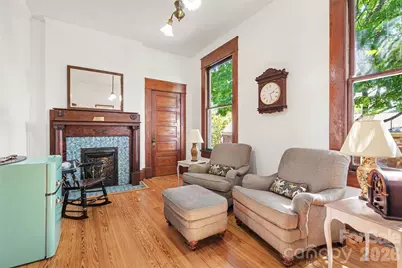
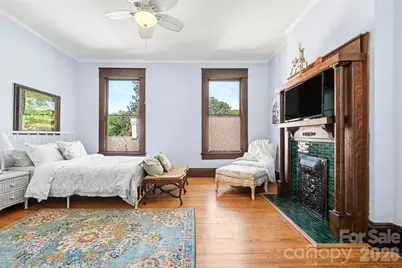
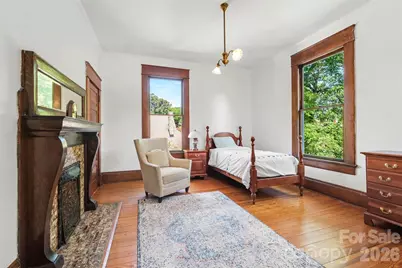
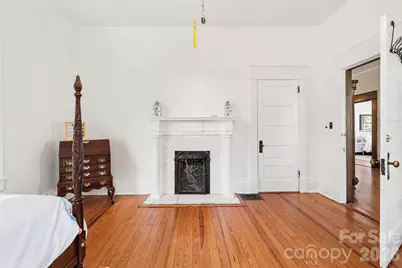
- Fireplace: Yes
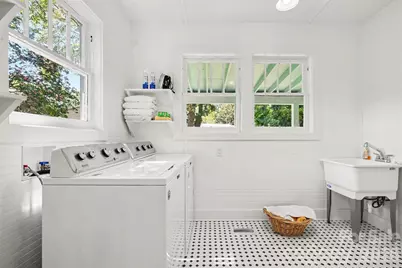
- Appliances: Dishwasher, Dryer, Electric Oven, Electric Range, Gas Cooktop, Oven, Refrigerator, Washer
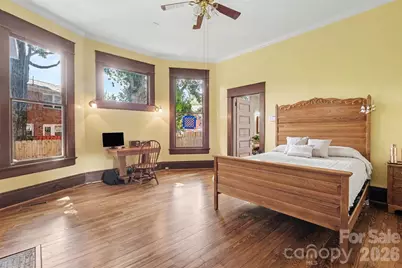
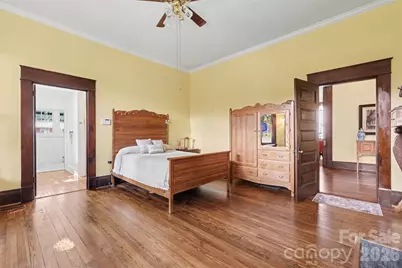
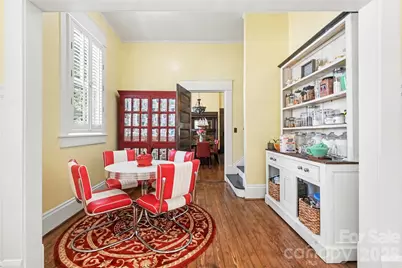
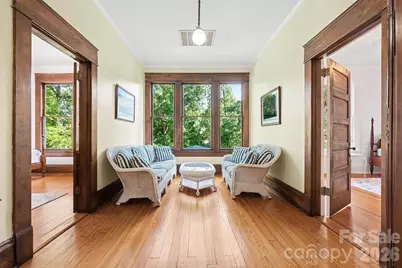
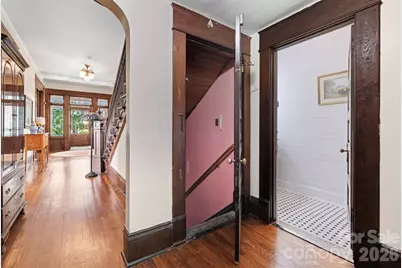
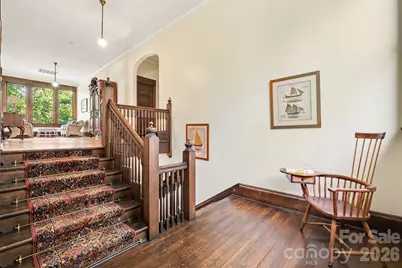
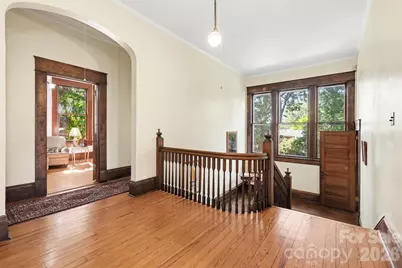
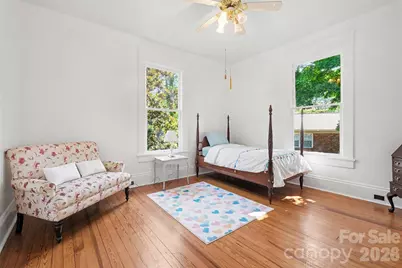
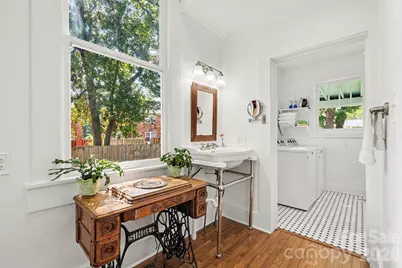
- Flooring: Tile, Wood
Rooms
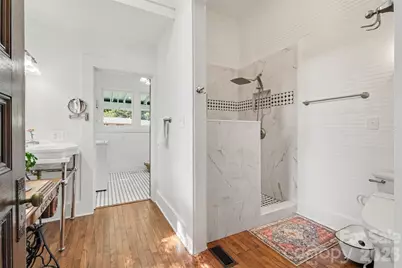
- Total Bathrooms: 3
- Full Bathrooms: 2
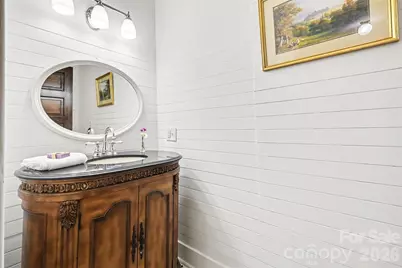
- Half Bathrooms: 1
- Upper - Full Baths: 1
- Main - Full Baths: 1
- Main - 1/2 Baths: 1
- Total Bedrooms: 5
- Bedrooms Upper: 4
- Bedrooms Main & Up: 1
- Laundry: Laundry Room, Main Level
Exterior
- Exterior Features: In-Ground Irrigation
Parking
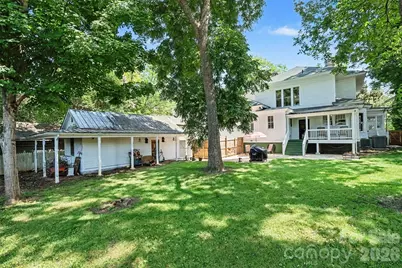
- Garage: Yes
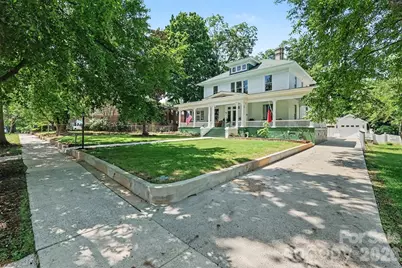
- Garage Description: 459 Sq. Ft.
- Garage Spaces: 1
- Parking Features: Driveway, Detached Garage, Parking Space(s)
Location
- County: Iredell
- Driving Directions: From I-40: take exit 150, travel approx. 1.5 miles east on Hwy 115, turn right onto Water St., bear right onto W. End Ave., turn left onto N. Race St., turn right onto Walnut St. Forth house on the right, sign in front yard. From I-77: take exit 50, travel approx. 1.8 miles west on E. Broad St., turn left onto S. Mulberry St., turn right onto Walnut St. House is approx. 0.2 miles down Walnut St. on the right - sign in the front yard.
School Information
- Elementary School: N.B. Mills
- Middle School: Third Creek
- High School: Statesville
Heating & Cooling
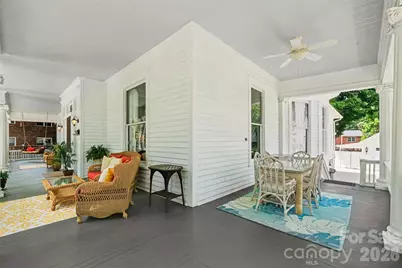
- Cooling Type: Ceiling Fan(s), Central Air, Heat Pump
- Heating Type: Heat Pump
Utilities
- Sewer: Public Sewer
- Water: City
Structural Information
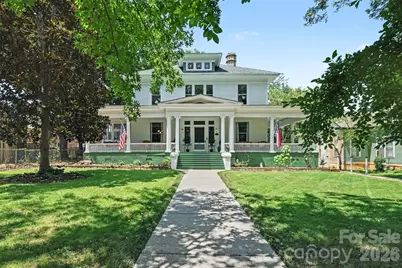
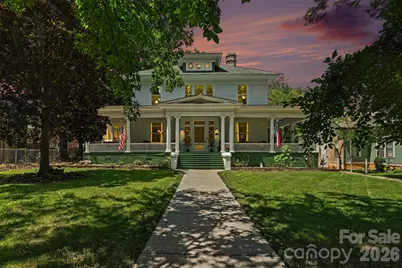
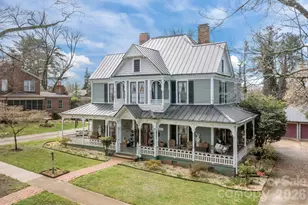
- Architectural Style: Traditional
- Construction: Site Built
- Exterior Const.: Wood
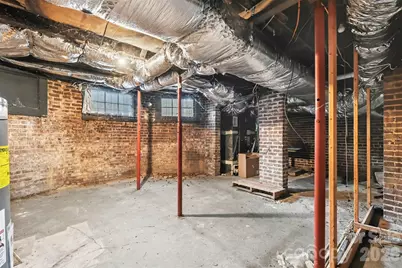
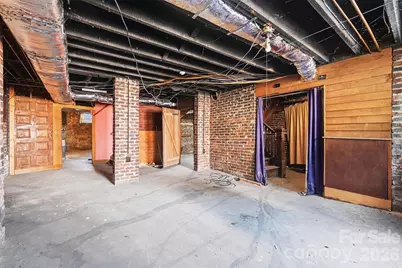
- Basement: Yes
- Basement Desc.: Unfinished
- Roof: Architectural Shingle
- Upper: 1,586 Sq. Ft.
- Main/1st Level: 2,210 Sq. Ft.
- Year Built: 1909
Lot Features
- Street/Road Desc.: Concrete, Paved
- Lot Features: Cleared, Level
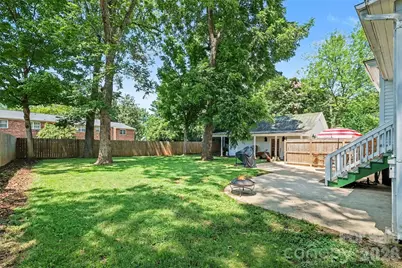
- Fencing (Description): Back Yard, Fenced
Financial Considerations
- Terms: Cash, Conventional, FHA, VA Loan
Disclosures and Reports
- Restrictions: Historical
- Property ID: 4734744695
- Lot Number: 2988/1968
Listed by Howard Hanna Allen Tate Statesville