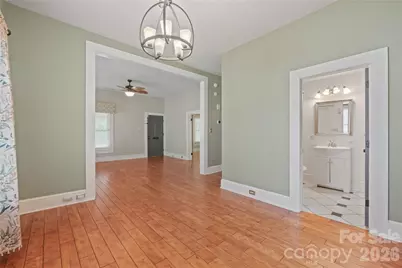
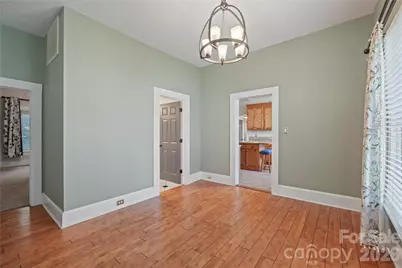
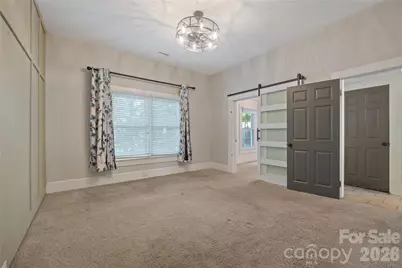
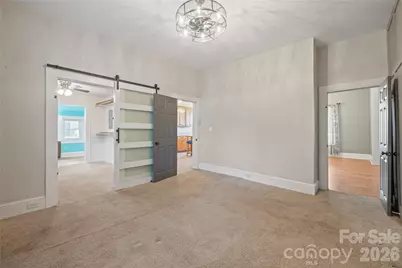
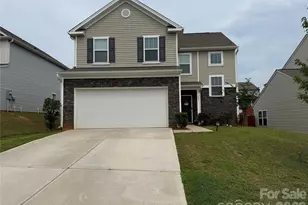
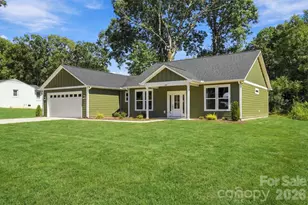
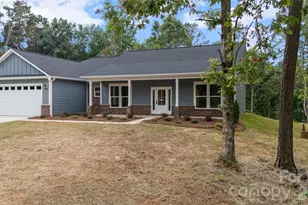
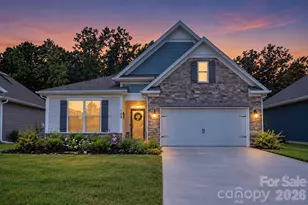
This is a carousel with tiles that activate property listing cards. Use the previous and next buttons to navigate.
1/28
$359,000 Just Listed
This is a carousel with tiles that activate property listing cards. Use the previous and next buttons to navigate.
1/28
Property Description
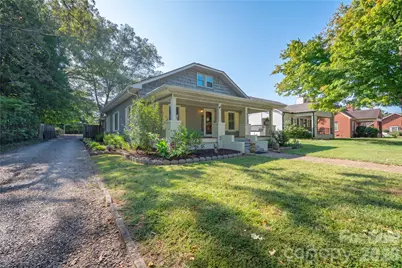
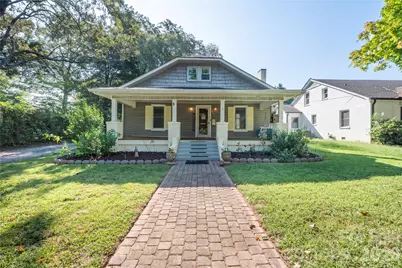
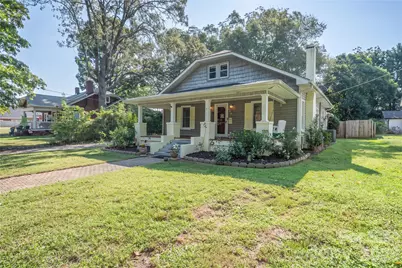
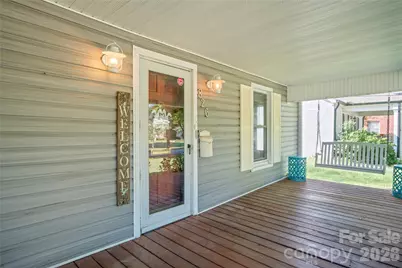
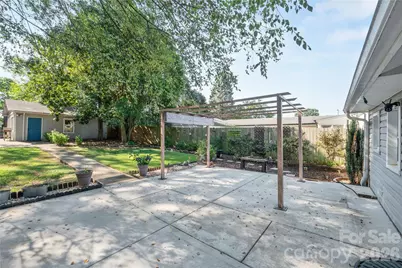
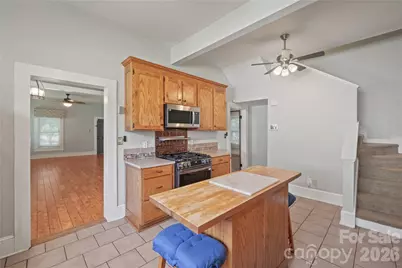
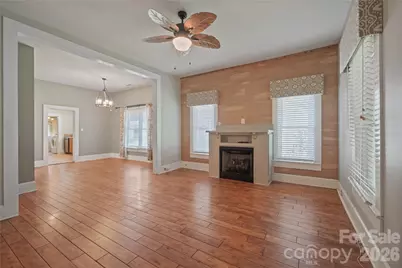
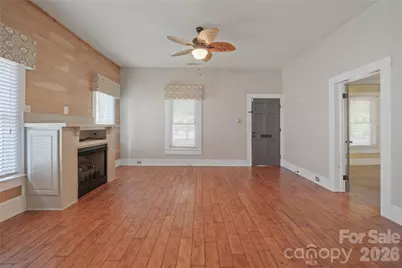
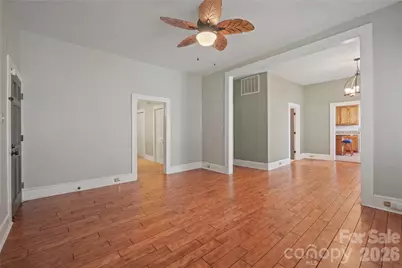
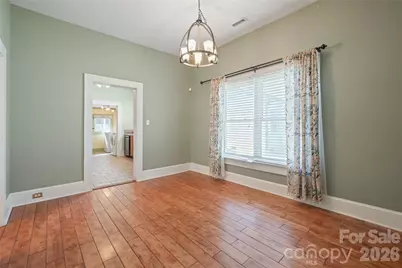
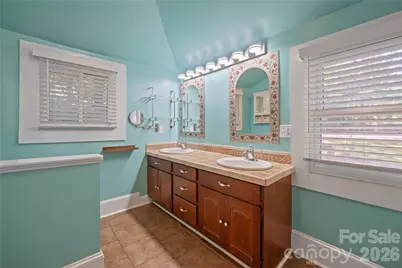
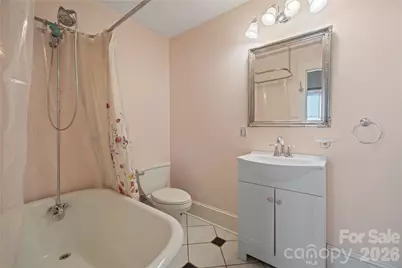
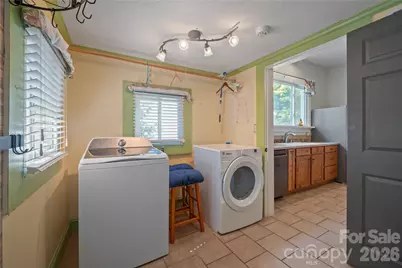
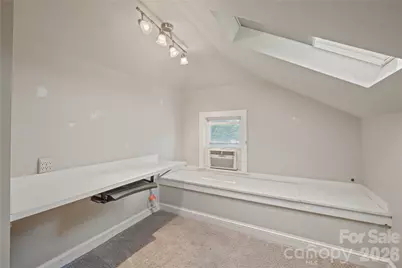
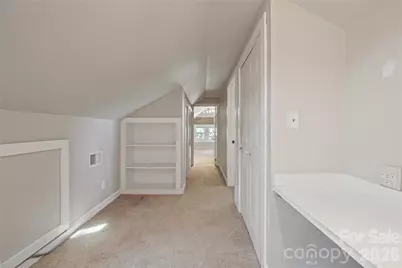
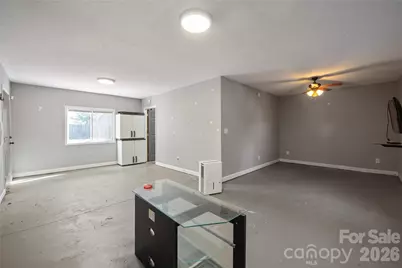
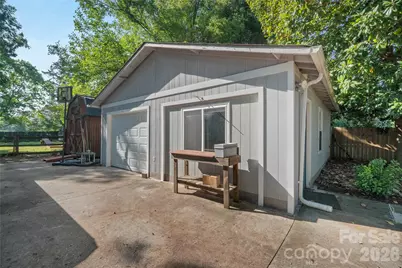
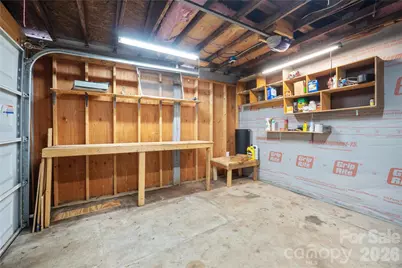
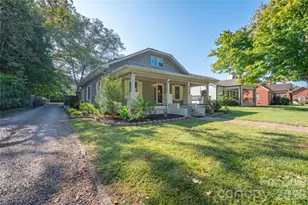
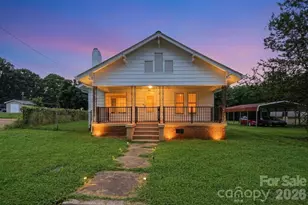
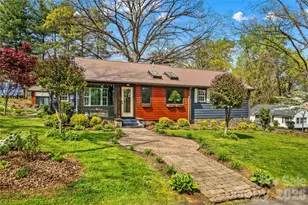
Charming Downtown Bungalow - Old-World Character Meets Modern Updates 10' ceilings on the main level showcase this bungalow's timeless character. Main bath features a classic claw-foot tub. Covered front porch (29x10) perfect for rocking chairs. Private backyard with room for gardening plus a large rear patio (new 2025) for entertaining. Detached garage includes 1-car bay + 592 SF bonus rec room/workshop/studio - ideal for office, gym, or creative space. New HVAC (2026) and water heater (2025). Downtown location with old-world charm throughout. This is a must-see - the perfect home!
Full Property Details
Full Property Details for 826 Davie Ave
General
- Price: $359,000
- Status: Active
- Type: Single Family
- Source: Charlotte_Regional_Realtor_Association
- MLS ID: 4428138
- Updated: 9/24/2026
- Added to Site: 6 day(s) ago
Interior
- Fireplace: Yes
- Fireplace(s): Family Room, Family Room
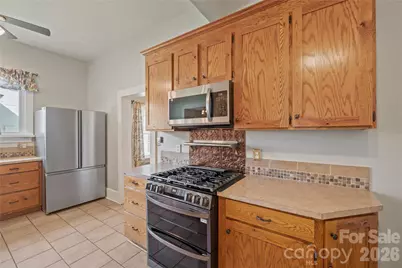
- Appliances: Gas Cooktop
Rooms
Bathrooms
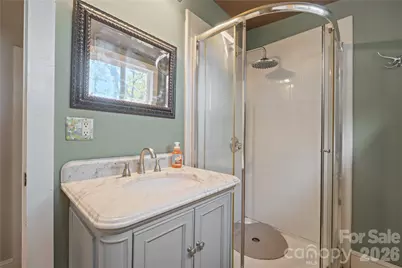
- Total Bathrooms: 3
- Full Bathrooms: 3
- Upper - Full Baths: 1
- Main - Full Baths: 2
Bedrooms
- Total Bedrooms: 3
- Bedrooms Upper: 1
- Bedrooms Main & Up: 2
Other Rooms
- Laundry: Inside, Main Level
Parking
- Garage: Yes
- Garage Description: 592 Sq. Ft.
- Garage Spaces: 1
- Carports: Yes
- Carport Spaces: 2
- Parking Features: Detached Carport
Location
- County: Iredell
Heating & Cooling
- Cooling Type: Central Air, Heat Pump
- Heating Type: Heat Pump
Utilities
- Sewer: Public Sewer
- Water: City
Structural Information
- Architectural Style: Cottage
- Construction Status: Completed
- Construction: Site Built
- Exterior Const.: Vinyl
- Upper: 559 Sq. Ft.
- Main/1st Level: 1,639 Sq. Ft.
- Year Built: 1924
Lot Features
- Street/Road Desc.: Gravel, Paved
- Rcmdd Zoning: R5MF
Financial Considerations
- Terms: Cash, Conventional, FHA, VA Loan
Disclosures and Reports
- Property ID: 4744-38-5735.000
- Lot Number: 2553-265
Listed by Lake Norman Realty, Inc.

Get Pre-Approved Today
Schools
Schools serving 826 Davie Ave
School District:Iredell-Statesville Schools
| Name | Grades | Distance |
|---|---|---|
Third Creek Elementary School 361 East Barkley Road, Statesville, NC 28677 | PK-5 | 3.2 mi |
Statesville Middle School 359 East Barkley Rd, Statesville, NC 28677 | 6-8 | 3.2 mi |
Statesville High School 474 North Center Street, Statesville, NC 28677 | 9-12 | 0.9 mi |
Disclaimer:
School attendance boundaries provided by ATTOM Data Solutions and are for reference only. Contact the school directly to verify enrollment eligibility.
Price & Sales History for 826 Davie Ave
Date
Details
Price
Change
Source
9/24/2026
Listed
$359,000
77.28%
MLS
4/26/2018
Sold
$202,500
—
Public Record
Disclaimer: Historical sales information is derived from public records provided by the county offices. Information is not guaranteed and should be independently verified.
Tax History
Tax History for 826 Davie Ave
Year
Property Taxes
Change
Tax Assessment
Change
2025
$2,895
—
$278,570
—
2024
$2,895
—
$278,570
—
2023
$2,895
22%
$278,570
34%
2022
$2,368
-2%
$207,120
—
2021
$2,424
1%
$207,120
—
2019
$2,403
34%
$207,120
29%
2018
$1,790
2%
$160,400
—
2017
$1,756
—
$160,400
—
2016
$1,756
13%
$160,400
—
2015
$1,556
56%
$160,400
52%
2013
$995
—
$105,410
—
Disclaimer: Historical tax information is derived from public records provided by the county offices. Information is not guaranteed and should be independently verified.
Estimate the Cost
Estimate the Cost for 826 Davie Ave
826 Davie Avenue, Statesville, NC 28677 (MLS# 4428138) is a Single Family property with 3 bedrooms and 3 full bathrooms. 826 Davie Avenue is currently listed for $359,000 and was received on September 24, 2026. Want to learn more about 826 Davie Avenue? Do you have questions about finding other Single Family real estate for sale in Statesville? You can browse all Statesville real estate or contact a Coldwell Banker agent to request more information.