This is a carousel with tiles that activate property listing cards. Use the previous and next buttons to navigate.
1/37
$675,000
This is a carousel with tiles that activate property listing cards. Use the previous and next buttons to navigate.
1/37
Property Description
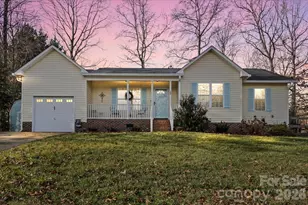
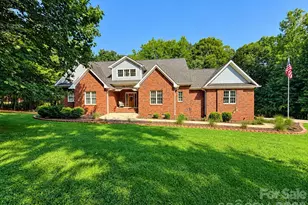
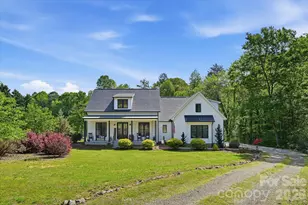
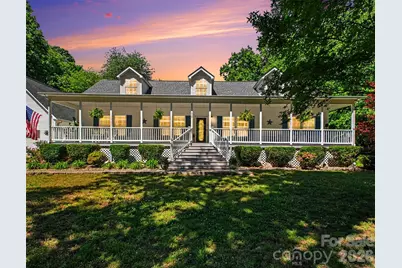
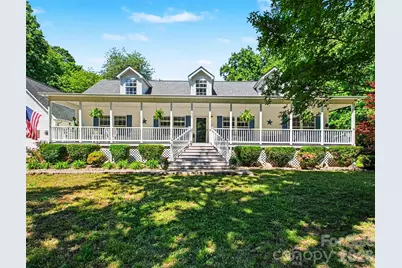
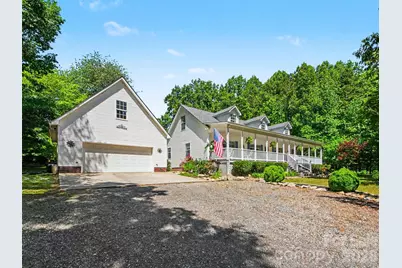
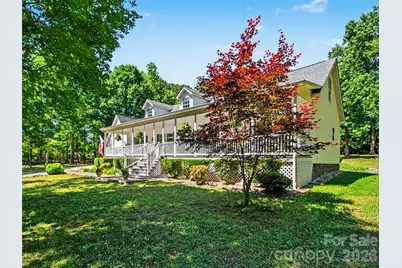
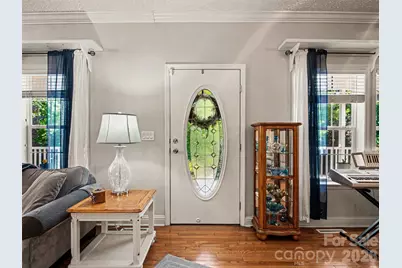
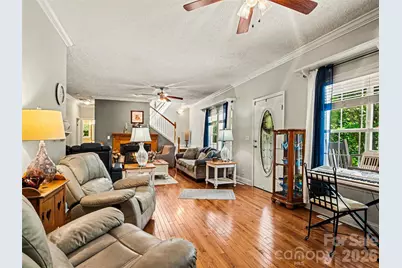
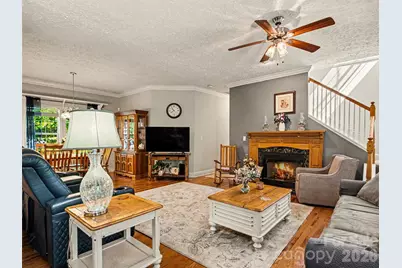
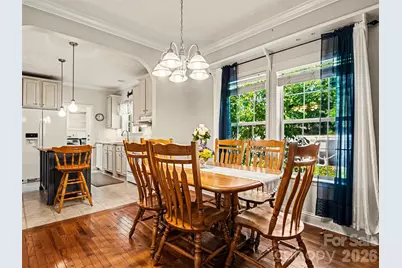
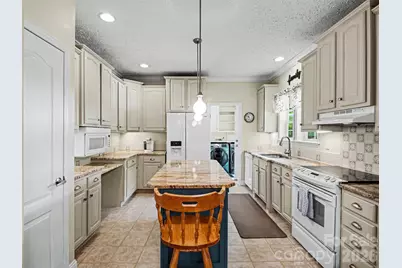
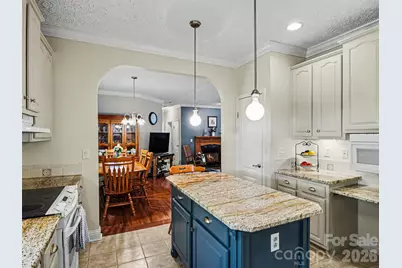
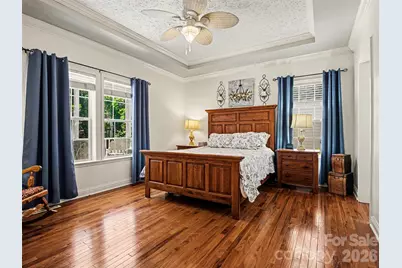
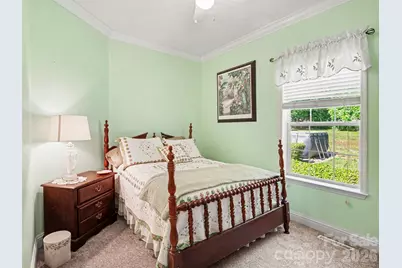
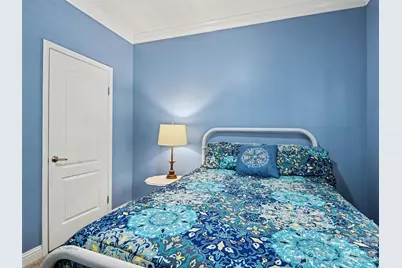
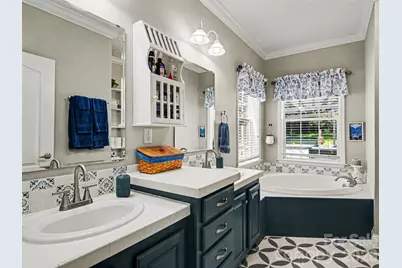
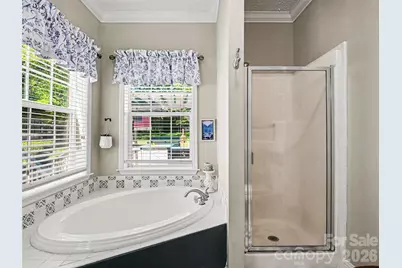
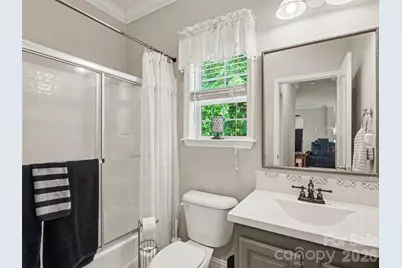
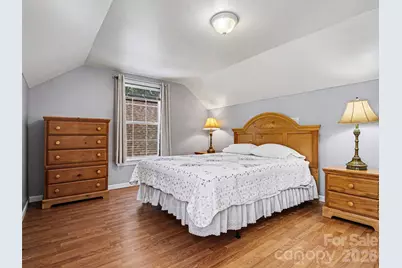
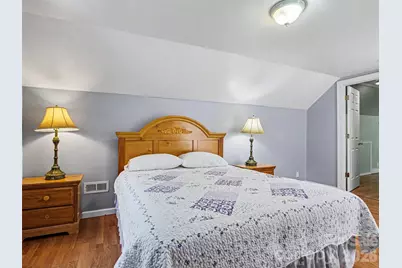
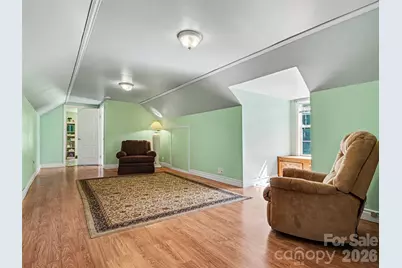
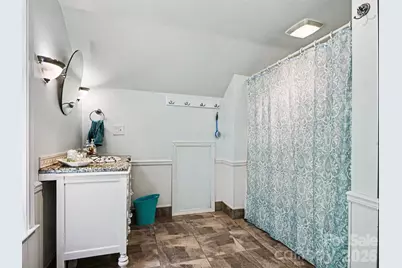
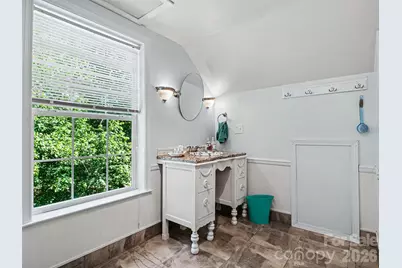
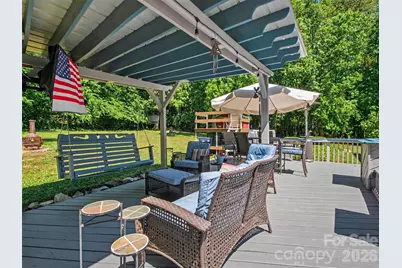
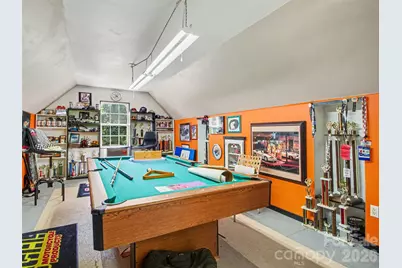
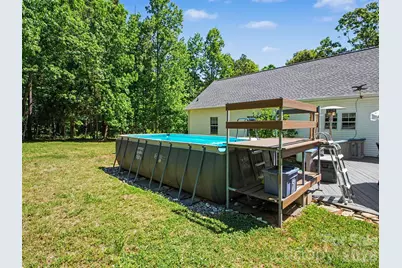
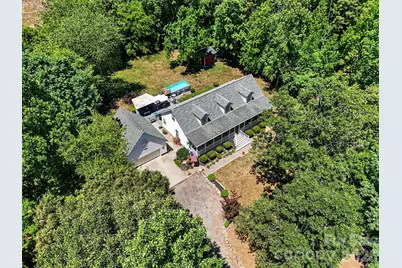
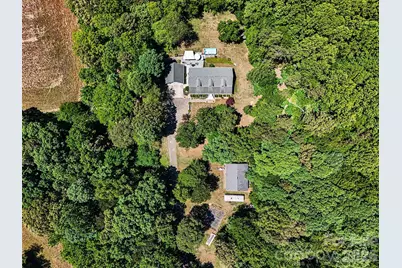
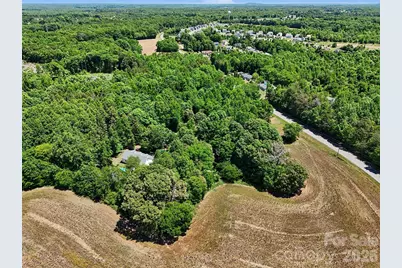
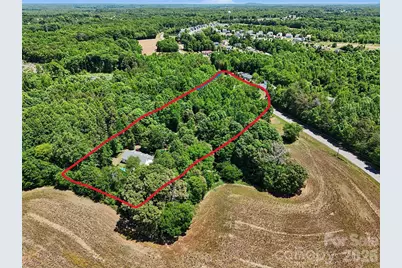
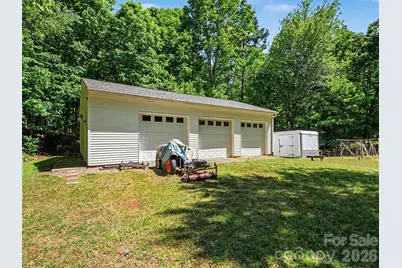
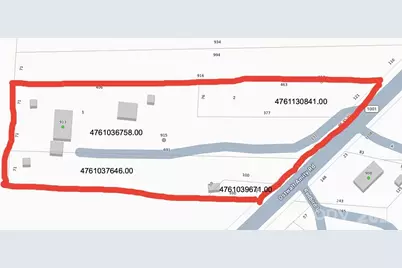
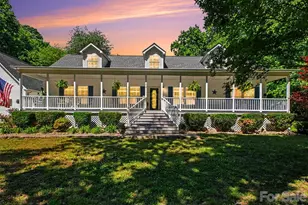
Four acres. Five garage/shop bays. Room to live, work, create, and unwind. If you have been waiting for a property that offers more than an ordinary home, 915 Ostwalt Amity Road deserves your attention. Set on approximately 4.05 acres with no HOA, this Cape Cod-style home combines comfortable main-level living with exceptional garage, workshop, and outdoor space. Inside, you'll find hardwood floors, a welcoming great room with fireplace, a spacious kitchen, three main-level bedrooms, and two full bathrooms. Upstairs offers a large bonus room, full bathroom, and additional flex space-ideal for recreation, hobbies, a home office, or guests. Outside is where this property truly separates itself. An oversized detached 2½-car garage includes a finished recreation room above, with the pool table conveying. A separate 1,200-square-foot wired and insulated workshop provides three oversized bays and room for vehicles, equipment, projects, storage, or a small-business workspace. Enjoy the wraparound front porch, covered rear deck, firepit, and saltwater pool surrounded by a peaceful country setting. Recent improvements include a new roof in 2023, downstairs HVAC replaced in 2024, and a newer pool pump and chlorinator. Convenient to Troutman, Statesville, and I-77, this is a rare opportunity for anyone who needs room for both everyday living and the things they enjoy doing. Expand your possibilities! An additional 0.65-acre parcel is available for purchase separately, providing extra space for future enjoyment or flexibility. See attachments for complete details of parcel .
Full Property Details
Full Property Details for 915 Ostwalt Amity Rd
General
- Price: $675,000
- Status: Active
- Type: Single Family
- Source: Charlotte_Regional_Realtor_Association
- MLS ID: 4399624
- Updated: 9/17/2026
- Added to Site: 100 day(s) ago
Interior
- Fireplace: Yes
- Fireplace(s): Den, Den
- Appliances: Refrigerator
- Flooring: Carpet, Tile, Wood
Rooms
Bathrooms
- Total Bathrooms: 3
- Full Bathrooms: 3
- Upper - Full Baths: 1
- Main - Full Baths: 2
Bedrooms
- Total Bedrooms: 3
- Bedrooms Main & Up: 3
Other Rooms
- Laundry: Laundry Room
Additional Information
- Equipment: Fuel Tank - Leased
Exterior
- Exterior Features: Fire Pit, Storage
Parking
- Garage: Yes
- Garage Description: 578 Sq. Ft.
- Garage Spaces: 2
- Parking Features: Driveway, Detached Garage, Garage Door Opener, Garage Faces Front, Garage Shop
Location
- County: Iredell
- Driving Directions: Please use Gps for easiest and quickest direction from your location .
School Information
- Elementary School: Third Creek
- Middle School: Third Creek
- High School: South Iredell
Heating & Cooling
- Cooling Type: Heat Pump
- Heating Type: Heat Pump
Utilities
- Sewer: Septic Installed
- Water: Well
- Utility Description: Cable Available, Electricity Connected, Satellite Internet Available, Wired Internet Available
Structural Information
- Architectural Style: Cape Cod, Farmhouse
- Construction: Off Frame Modular
- Exterior Const.: Vinyl
- Upper: 670 Sq. Ft.
- Main/1st Level: 1,620 Sq. Ft.
- Year Built: 2005
Lot Features
- Street/Road Desc.: Concrete, Gravel
- Rcmdd Zoning: RA
Financial Considerations
- Terms: Cash, Conventional, FHA, USDA Loan, VA Loan
Disclosures and Reports
- Restrictions: No Representation
- Property ID: 4761-03-7881.000
- Lot Number: 3231-1368
Listed by Keller Williams Unified
Get Pre-Approved Today
Schools
Schools serving 915 Ostwalt Amity Rd
School District:Iredell-Statesville Schools
| Name | Grades | Distance |
|---|---|---|
Third Creek Elementary School 361 East Barkley Road, Statesville, NC 28677 | PK-5 | 4.3 mi |
Statesville Middle School 359 East Barkley Rd, Statesville, NC 28677 | 6-8 | 4.2 mi |
South Iredell High School 299 Old Mountain Road, Statesville, NC 28677 | 9-12 | 10.9 mi |
Disclaimer:
School attendance boundaries provided by ATTOM Data Solutions and are for reference only. Contact the school directly to verify enrollment eligibility.
Price & Sales History for 915 Ostwalt Amity Rd
Date
Details
Price
Change
Source
8/22/2026
Price Reduced
$675,000
-2.88%
MLS
7/31/2026
Price Reduced
$695,000
-2.8%
MLS
7/02/2026
Listed
$715,000
—
MLS
Disclaimer: Historical sales information is derived from public records provided by the county offices. Information is not guaranteed and should be independently verified.
Tax History
Tax History for 915 Ostwalt Amity Rd
Year
Property Taxes
Change
Tax Assessment
Change
2025
$2,558
—
$423,450
—
2024
$2,558
—
$423,450
—
2023
$2,558
40%
$423,450
50%
2022
$1,826
—
$281,410
—
2021
$1,822
20%
$281,410
15%
2017
$1,513
—
$244,480
—
2016
$1,513
—
$244,480
—
2015
$1,513
-16%
$244,480
-13%
2019
$1,794
21%
$281,410
9%
2013
$1,486
—
$258,430
—
Disclaimer: Historical tax information is derived from public records provided by the county offices. Information is not guaranteed and should be independently verified.
Estimate the Cost
Estimate the Cost for 915 Ostwalt Amity Rd
915 Ostwalt Amity Road, Statesville, NC 28677 (MLS# 4399624) is a Single Family property with 3 bedrooms and 3 full bathrooms. 915 Ostwalt Amity Road is currently listed for $675,000 and was received on July 02, 2026. Want to learn more about 915 Ostwalt Amity Road? Do you have questions about finding other Single Family real estate for sale in Statesville? You can browse all Statesville real estate or contact a Coldwell Banker agent to request more information.