This is a carousel with tiles that activate property listing cards. Use the previous and next buttons to navigate.
1/1
$500,000
This is a carousel with tiles that activate property listing cards. Use the previous and next buttons to navigate.
1/1
Property Description
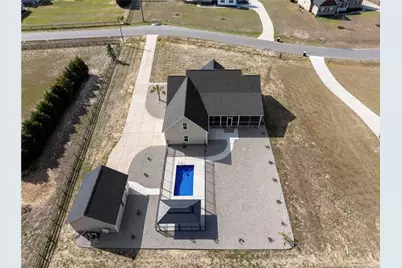
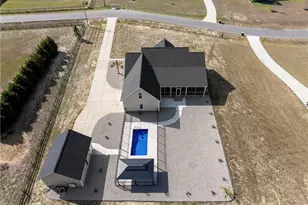
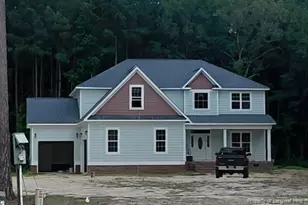
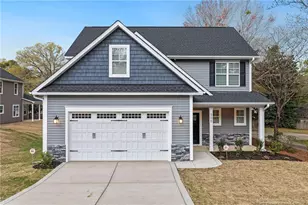
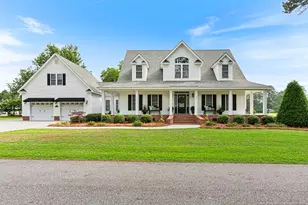
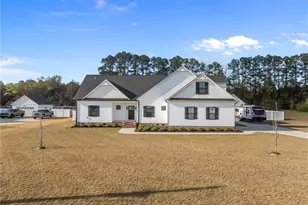
Country living meets state-of-the-art technology with this better-than-new Craftsman home. Outdoor enthusiasts will admire the sparkling in-ground saltwater pool (installed in 2024) controlled by a Hayward Omnilogic WIFI system and kept spotless by a Polaris robot cleaner. With a depth of 5ft. at the deep end, the pool is perfect for relaxing. New solar pool cover included and is still in the box. This entire property was designed as a forever home with tremendous detail and set up to host family & friends and enjoy the peaceful setting of this "east-of-the-river" community. Everything you see in photos and in person conveys with the sale. The detached garage was upgraded with heating and air, a 50-amp welder circuit, and 30-amp sauna & RV circuits. Deco WIFI mesh system extends WIFI to all parts of this large property. A 8'x33' covered and screened-in porch provides a great place to eat and gather and watch the kids splash and play. Inside, a Waterdrop G3P800 tankless reverse osmosis system makes the county water pure and clean. All bedroom closets are upgraded with closet organizers, and the master walk-in is a stunning design. The master bath has a huge over-sized tub, separate shower, quartz counters, and dual vanities. Mounted TV's are installed in all bedrooms and the Sony 65" flatscreen with soundbar fits perfectly over the fireplace. Family and guests will love to gather in the gorgeous Chef's kitchen with modern white shaker soft-close cabinetry, granite counters & island, crown molding and more. A full list of upgrades and tech-systems is available and provided to the buyer. Professionally painted in March 2026 and kept in impeccable condition, this home leaves a lasting first impression and vision of the lifestyle you desire. Lender credit towards buyers closing expenses available through preferred lender.
Full Property Details
Full Property Details for 5657 Toby Pl Rd
General
- Sold For: $500,000
- Status: Closed
- Type: Single Family
- Source: 2218
- MLS ID: LP759729
- Added to Site: 108 day(s) ago
Interior
- Number of Rooms: 6
- Interior Features: Cathedral Ceiling(s), Ceiling Fan(s), Double Vanity, Granite Counters, Kitchen Island, Living/Dining Room Combination, Master Downstairs, Separate Shower, Tray Ceiling(s), Walk-In Closet(s)
- Fireplace: Yes
- Number of Fireplaces: 1
- Fireplace(s): Gas Log, Prefabricated
- Appliances: Dishwasher, Disposal, Microwave, Range, Refrigerator
- Flooring: Hardwood, Vinyl, Tile
Rooms
Bathrooms
- Total Bathrooms: 3
- Full Bathrooms: 2
- Half Bathrooms: 1
Bedrooms
- Total Bedrooms: 3
Other Rooms
- Laundry: Inside, Main Level
Additional Information
- Pool Description: In Ground
Exterior
- Exterior Features: Rain Gutters, Storage
- Porch/Patio/Deck: Front Porch, Patio, Porch, Rear Porch, Screened
Parking
- Garage: Yes
- Attached garage: Yes
- Garage Spaces: 3
- Parking Features: Attached, Detached
Location
- County: Cumberland
- Driving Directions: Use Google Maps / GPS from your location
Heating & Cooling
- Air Conditioning: Yes
- Cooling Type: Central Air, Electric
- Heating Type: Heat Pump
Utilities
- Sewer: Septic Tank
- Utility Description: Propane
Structural Information
- Architectural Style: Ranch
- Basement: Yes
- Basement Desc.: Crawl Space
- Windows: Blinds, Insulated Windows
- Building Size: 2301
- Square Feet: 2,301
- Year Built: 2022
Lot Features
- Lot Size (Acres): 1.38
- Lot Size (Sq. Ft.): 60,112.8
- Street/Road Desc.: Paved
- Fence: Yes
- Lot Features: Cleared, Cul-De-Sac
- Fencing (Description): Partial
Disclosures and Reports
- Special Conditions: Standard
- Property ID: 488858674
Listed by Coldwell Banker Advantage - Fayetteville, MATTHEW BARRETT (704) 223-0242

Get Pre-Approved Today
Schools
Schools serving 5657 Toby Pl Rd
School District:Cumberland County Schools
| Name | Grades | Distance |
|---|---|---|
Eastover Central Elementary 5174 Dunn Road, Eastover, NC 28312 | PK-5 | 4.3 mi |
Mac Williams Middle 4644 Clinton Road, Fayetteville, NC 28312 | 6-8 | 5 mi |
Cape Fear High 4762 Clinton Road, Fayetteville, NC 28312 | 9-12 | 4.8 mi |
Disclaimer:
School attendance boundaries provided by ATTOM Data Solutions and are for reference only. Contact the school directly to verify enrollment eligibility.
Price & Sales History for 5657 Toby Pl Rd
Date
Details
Price
Change
Source
6/05/2026
Sold
$500,000
-1.96%
MLS
4/27/2026
Price Reduced
$510,000
-2.86%
MLS
3/28/2026
Listed
$525,000
—
MLS
Disclaimer: Historical sales information is derived from public records provided by the county offices. Information is not guaranteed and should be independently verified.
5657 Toby Place Road, Stedman, NC 28391 (MLS# LP759729) is a Single Family property that was sold at $500,000 on June 05, 2026. Want to learn more about 5657 Toby Place Road? Do you have questions about finding other Single Family real estate for sale in Stedman? You can browse all Stedman real estate or contact a Coldwell Banker agent to request more information.