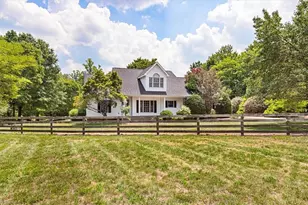
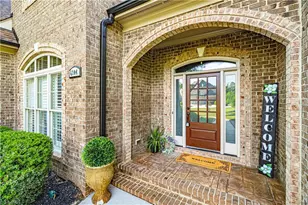
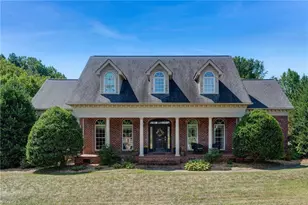
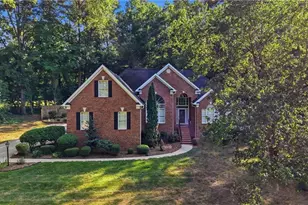
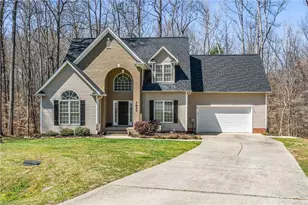
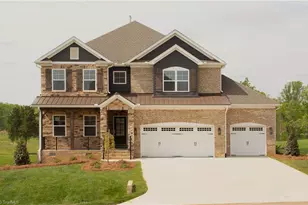
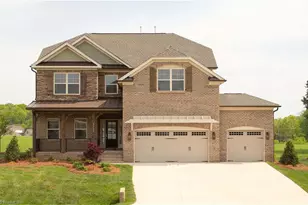
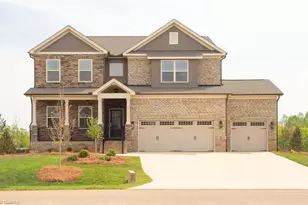
This is a carousel with tiles that activate property listing cards. Use the previous and next buttons to navigate.
1/1
$730,000
This is a carousel with tiles that activate property listing cards. Use the previous and next buttons to navigate.
1/1
Property Description
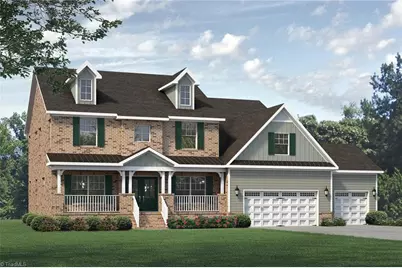
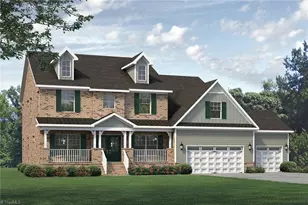
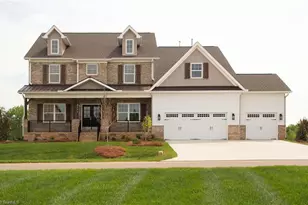
Introducing the largest floorplan in the community. A stunning home built with timeless appeal and modern functionality. The primary bedroom on the main floor offers ultimate convenience and privacy, featuring ample space for relaxation with a free standing soaker tub and large separate shower. The chef's kitchen is a true showstopper, boasting a large island with quartz countertops, perfect for meal prep and entertaining. With storage on both sides of the island, there's no shortage of space for all your kitchen essentials. The custom cabinet vent hood adds a touch of elegance, over the gas cooktop, while the drop zone near the entry provides a practical space for shoes, coats, and backpacks.Upstairs, you'll find three additional spacious bedrooms, two full bathrooms, and a versatile loft area, ideal for a playroom or secondary living space. Additionally, the large walk-out attic space offers plenty of room for storage or the potential for future expansion.
Full Property Details
Full Property Details for 8108 Aspery Ct
General
- Sold For: $730,000
- HOA FEE: $63/month
- Status: Closed
- Type: Single Family
- Source: Triad_MLS
- MLS ID: 1216214
- Added to Site: 98 day(s) ago
Interior
- Number of Rooms: 10
- Interior Features: Ceiling Fan(s), Dead Bolt(s), Kitchen Island, Pantry, Separate Shower, Vaulted Ceiling(s)
- Number of Fireplaces: 1
- Fireplace(s): Gas Log, Great Room
- Appliances: Appliance Center, Oven, Dishwasher, Disposal, Exhaust Fan, Gas Cooktop, Gas Water Heater, Tankless Water Heater
- Flooring: Carpet, Tile, Wood
Rooms
Bathrooms
- Total Bathrooms: 4
- Full Bathrooms: 3
- Half Bathrooms: 1
- Upper - Full Baths: 2
- Main Floor Baths: 2
- Main - Full Baths: 1
- Main - 1/2 Baths: 1
Bedrooms
- Total Bedrooms: 4
- 1st/Main Floor Primary: Yes
Other Rooms
- Laundry: Dryer Connection, Main Level, Washer Hookup
Additional Information
- Security/Safety: Carbon Monoxide Detector(s), Smoke Detector(s)
Exterior
- Exterior Features: Lighting
- Patio/Terrace: Yes
Parking
- Garage Description: Attached Garage
- Garage Spaces: 3
- Parking Features: Driveway, Garage, Paved, Garage Door Opener, Attached
Location
- County: Guilford
- Subdivision: Blacksmith
- Driving Directions: From Oak Ridge, take NC-68 N. Turn right onto US-158 E. Turn right on Angel Pardue Rd. Travel past Stokesdale Town Park and community will be at the end of the road on the right.
School Information
- Elementary School: Stokesdale
- Middle School: Northwest
- High School: Northwest
Community
- Association: Yes
Heating & Cooling
- Cooling Type: Central Air
- Heating Type: Forced Air, Natural Gas
- Heating Fuel: Natural Gas
- Water Heater: Gas, Tankless
Utilities
- Sewer: Septic Tank
- Water: Public
Structural Information
- Architectural Style: Traditional
- Exterior Const.: Brick, Stone
- Basement: Yes
- Basement Desc.: Crawl Space
- Drive-In Doors: Insulated Doors
- Stories/Levels: Two
- Square Feet: 3,903
- Living Area: 3,903 Sq. Ft.
- Heated/Cooled: 3,903 Sq. Ft.
- Year Built: 2026
Lot Features
- Lot Size (Acres): 0.44
- Road Maintenance: Public Maintained Road
- Lot Features: Cleared
Financial Considerations
- Price Per Acre: $1,659,090.9091
- Association Fee: $63
- Assoc Fee Freq.: Monthly
- Terms: Cash, Conventional, FHA, VA Loan
Disclosures and Reports
- Special Conditions: Owner Sale
- Deed Restrictions: Yes
- Lot Number: 23
Listed by Keystone Realty Group
Sold by Nonmls

Get Pre-Approved Today
Schools
Schools serving 8108 Aspery Ct
School District:Guilford County Schools
| Name | Grades | Distance |
|---|---|---|
Stokesdale Elementary School 8025 U.S. 158, Stokesdale, NC 27357 | PK-5 | 0.6 mi |
Northwest Guilford Middle School 5300 Northwest School Road, Greensboro, NC 27409 | 6-8 | 5.2 mi |
Northwest Guilford High School 5240 Northwest School Road, Greensboro, NC 27409 | 9-12 | 5.2 mi |
Disclaimer:
School attendance boundaries provided by ATTOM Data Solutions and are for reference only. Contact the school directly to verify enrollment eligibility.
Price & Sales History for 8108 Aspery Ct
Date
Details
Price
Change
Source
7/10/2026
Sold
$730,000
—
MLS
5/15/2026
Price Reduced
$730,000
-5.36%
MLS
4/15/2026
Listed
$771,360
—
MLS
Disclaimer: Historical sales information is derived from public records provided by the county offices. Information is not guaranteed and should be independently verified.
8108 Aspery Court, Stokesdale, NC 27357 (MLS# 1216214) is a Single Family property that was sold at $730,000 on July 10, 2026. Want to learn more about 8108 Aspery Court? Do you have questions about finding other Single Family real estate for sale in Stokesdale? You can browse all Stokesdale real estate or contact a Coldwell Banker agent to request more information.