This is a carousel with tiles that activate property listing cards. Use the previous and next buttons to navigate.
1/1
$299,000 Just Listed
This is a carousel with tiles that activate property listing cards. Use the previous and next buttons to navigate.
1/1
Property Description
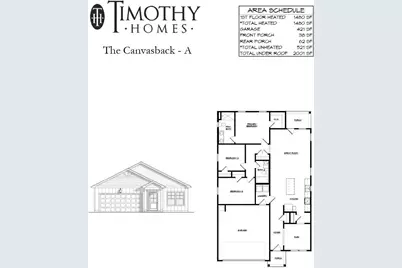
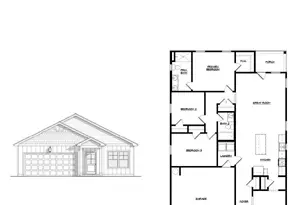
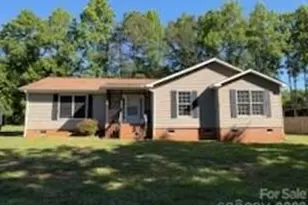
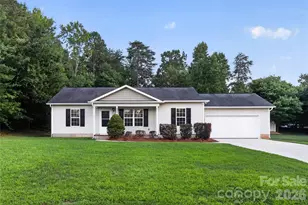
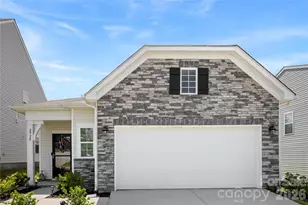
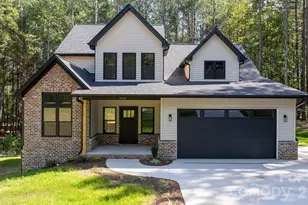
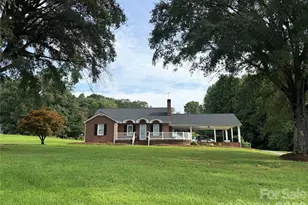
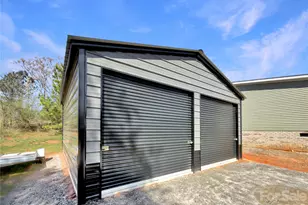
SPECIAL BUYER INCENTIVE: $3,000 TOWARDS CLOSING COSTS OR INTEREST RATE BUY-DOWN WITH AN ACCEPTABLE OFFER! This brand-new construction one-story ranch home sits on an expansive 0.57-acre lot, conveniently located just 1 mile from the Statesville line and 4.8 miles to I-40. Offering easy, single-level living, the main floor features durable LVP flooring throughout an open-concept layout. The kitchen comes equipped with a pantry, tile backsplash, stainless steel appliances, and a center island with extra storage. The home offers three spacious bedrooms and a dedicated, easy-access laundry/mud area. The primary suite boasts a large walk-in closet and a spacious bathroom complete with a tiled walk-in shower and double vanity sinks. Featuring a double-car garage and a backyard patio, this move-in-ready single-story home is available for immediate occupancy!
Full Property Details
Full Property Details for 115 Cain Rd
General
- Price: $299,000
- Status: Active
- Type: Single Family
- Source: Charlotte_Regional_Realtor_Association
- MLS ID: 4411334
- Updated: 8/21/2026
- Added to Site: 3 day(s) ago
Interior
- Fireplace(s): Electric, Electric
- Appliances: Dishwasher, Disposal, Electric Oven, Electric Range, Electric Water Heater, Microwave
- Flooring: Carpet, Vinyl
Rooms
Bathrooms
- Total Bathrooms: 2
- Full Bathrooms: 2
- Main - Full Baths: 2
Bedrooms
- Total Bedrooms: 3
- Bedrooms Main & Up: 3
Other Rooms
- Laundry: Electric Dryer Hookup, Mud Room, Washer Hookup
Parking
- Garage: Yes
- Garage Spaces: 2
- Parking Features: Driveway, Attached Garage
Location
- County: Iredell
School Information
- Elementary School: Sharon
- Middle School: West Iredell
- High School: West Iredell
Heating & Cooling
- Cooling Type: Central Air
- Heating Type: Heat Pump
Utilities
- Sewer: Septic Installed
- Water: City
Structural Information
- Builder: Timothy Homes Inc
- Construction Status: Completed
- Construction: Site Built
- Exterior Const.: Shingle/Shake, Vinyl
- Roof: Architectural Shingle
- Main/1st Level: 1,480 Sq. Ft.
- Year Built: 2026
Lot Features
- Street/Road Desc.: Concrete, Paved
Disclosures and Reports
- Property ID: 3796009508
- Lot Number: 3156 / 964
Listed by Pinnacle Realty Advisors
Get Pre-Approved Today
Schools
Schools serving 115 Cain Rd
School District:Iredell-Statesville Schools
| Name | Grades | Distance |
|---|---|---|
Sharon Elementary School 880 Sharon Sch Rd, Statesville, NC 28677 | K-5 | 3.6 mi |
West Iredell Middle School 303 Watermelon Rd, Statesville, NC 28677 | 6-8 | 4.6 mi |
West Iredell High School 213 Warrior Drive, Statesville, NC 28625 | 9-12 | 4.1 mi |
Disclaimer:
School attendance boundaries provided by ATTOM Data Solutions and are for reference only. Contact the school directly to verify enrollment eligibility.
Price & Sales History for 115 Cain Rd
Date
Details
Price
Change
Source
8/21/2026
Listed
$299,000
—
MLS
Disclaimer: Historical sales information is derived from public records provided by the county offices. Information is not guaranteed and should be independently verified.
Estimate the Cost
Estimate the Cost for 115 Cain Rd
115 Cain Road, Stony Point, NC 28678 (MLS# 4411334) is a Single Family property with 3 bedrooms and 2 full bathrooms. 115 Cain Road is currently listed for $299,000 and was received on August 21, 2026. Want to learn more about 115 Cain Road? Do you have questions about finding other Single Family real estate for sale in Stony Point? You can browse all Stony Point real estate or contact a Coldwell Banker agent to request more information.