This is a carousel with tiles that activate property listing cards. Use the previous and next buttons to navigate.
1/1
$810,000
This is a carousel with tiles that activate property listing cards. Use the previous and next buttons to navigate.
1/1
Property Description
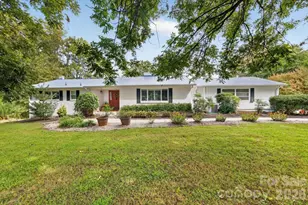
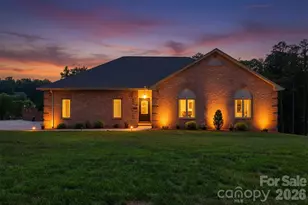
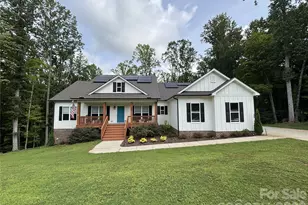
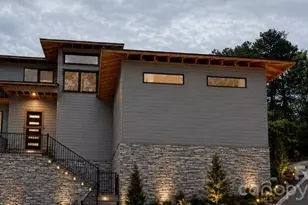
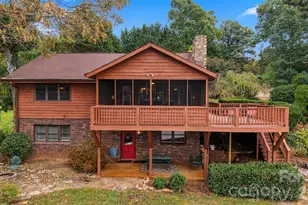
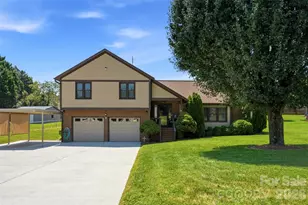
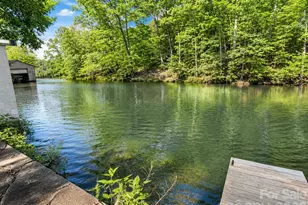
Nestled along the tranquil shores of Lake Lookout, this exceptional residence offers a rare blend of timeless craftsmanship, refined comfort, and serene natural beauty. Privately situated among mature hardwoods, the home captures breathtaking water views while providing a peaceful retreat just moments from everyday conveniences. From the moment you arrive, the home's striking stone facade and inviting front porch set the tone for what lies within. Inside, thoughtfully designed living spaces feature soaring ceilings, rich hardwood flooring, and an abundance of natural light. The spacious great room centers around a beautiful stone fireplace, creating a warm and welcoming atmosphere ideal for both relaxing and entertaining. The well-appointed kitchen seamlessly flows into the dining area and living spaces, offering custom cabinetry, quality finishes, and an open layout designed for gathering. A dedicated entertaining space with custom bar adds an extra touch of character and charm in the fully finished lower level. The primary suite provides a private sanctuary with elegant finishes and a spa-like feel, while additional bedrooms offer comfort and flexibility for family or guests. Step outside to the expansive covered porch--perfect for enjoying morning coffee, evening sunsets, or simply taking in the quiet surroundings. Designed with both grand entertaining and intimate moments in mind, the expansive composite decking captures breathtaking water views, seamlessly extending the living space outdoors. A gentle path leads to the water's edge and private dock, inviting you to fully embrace lakefront living. Enjoy outdoor living year-round with beautiful covered patio on the basement level, all set on nearly an acre of land with privacy, and endless possibilities. Along with the gated Riverwalk community, this property offers abundant amenities and designed for both relaxation and entertainment, this property is truly one of a kind.
Full Property Details
Full Property Details for 164 Ridge Point Dr
General
- Sold For: $810,000
- HOA FEE: $44/month
- HOA FEE FREQ.: Annually
- Status: Closed
- Type: Single Family
- Source: Charlotte_Regional_Realtor_Association
- MLS ID: 4363276
- Added to Site: 142 day(s) ago
Interior
- Fireplace: Yes
- Fireplace(s): Den, Gas, Living Room, Den, Gas, Living Room
- Appliances: Dishwasher, Gas Range, Microwave, Refrigerator with Ice Maker
- Flooring: Tile, Wood
Rooms
Bathrooms
- Total Bathrooms: 3
- Full Bathrooms: 3
- Main - Full Baths: 2
- Basement Baths: 1
Bedrooms
- Total Bedrooms: 3
- Bedrooms-B: 1
- Bedrooms Main & Up: 2
Other Rooms
- Laundry: Electric Dryer Hookup, Inside, Laundry Room, Sink, Washer Hookup
Additional Information
- Equipment: Fuel Tank - Owned
Parking
- Garage: Yes
- Garage Description: 654 Sq. Ft.
- Garage Spaces: 2
- Parking Features: Attached Garage, Garage Door Opener, Garage Faces Side
Location
- County: Iredell
- Subdivision: Riverwalk
School Information
- Elementary School: Stony Point
- Middle School: East Alexander
- High School: Alexander Central
Heating & Cooling
- Cooling Type: Central Air
- Heating Type: Electric, Heat Pump
Utilities
- Sewer: Septic Installed
- Water: Well
- Utility Description: Propane
Structural Information
- Construction: Site Built
- Exterior Const.: Aluminum, Stone
- Basement: Yes
- Basement Desc.: Exterior Entry, Interior Entry, Storage Space, Walk-Out Access, Walk-Up Access
- Main/1st Level: 1,702 Sq. Ft.
- Year Built: 2011
Lot Features
- Street/Road Desc.: Concrete, Paved
Water Features
- Water Front Name: Lookout Shoals Lake
Financial Considerations
- Association Fee: $525
- Assoc Fee Freq.: Annually
Disclosures and Reports
- Restrictions: Deed, Manufactured Home Not Allowed, Modular Not Allowed, Square Feet, Subdivision
- Property ID: 3774824876
- Lot Number: 1719/537
Listed by Weichert, Realtors - Team Metro
Sold by Realty Executives of Hickory

Get Pre-Approved Today
Schools
Schools serving 164 Ridge Point Dr
School District:Iredell-Statesville Schools
| Name | Grades | Distance |
|---|---|---|
Sharon Elementary School 880 Sharon Sch Rd, Statesville, NC 28677 | K-5 | 1.9 mi |
West Iredell Middle School 303 Watermelon Rd, Statesville, NC 28677 | 6-8 | 6.2 mi |
West Iredell High School 213 Warrior Drive, Statesville, NC 28625 | 9-12 | 6 mi |
Disclaimer:
School attendance boundaries provided by ATTOM Data Solutions and are for reference only. Contact the school directly to verify enrollment eligibility.
Price & Sales History for 164 Ridge Point Dr
Date
Details
Price
Change
Source
7/30/2026
Sold
$810,000
1.26%
MLS
4/07/2026
Listed
$799,900
—
MLS
Disclaimer: Historical sales information is derived from public records provided by the county offices. Information is not guaranteed and should be independently verified.
164 Ridge Point Drive, Stony Point, NC 28678 (MLS# 4363276) is a Single Family property that was sold at $810,000 on July 30, 2026. Want to learn more about 164 Ridge Point Drive? Do you have questions about finding other Single Family real estate for sale in Stony Point? You can browse all Stony Point real estate or contact a Coldwell Banker agent to request more information.