This is a carousel with tiles that activate property listing cards. Use the previous and next buttons to navigate.
1/1
$648,000
This is a carousel with tiles that activate property listing cards. Use the previous and next buttons to navigate.
1/1
Property Description
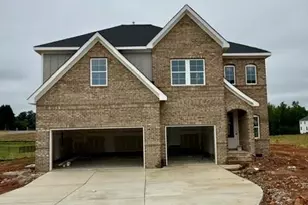
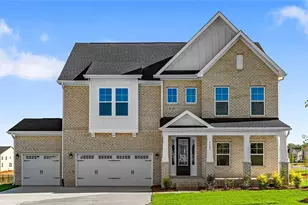
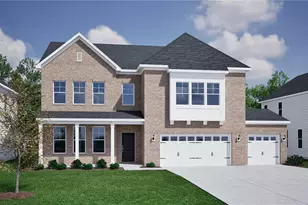
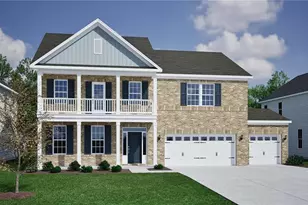
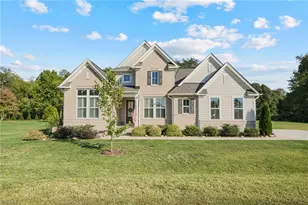
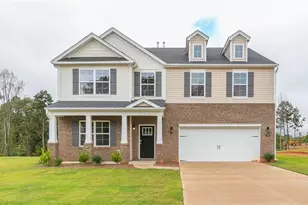
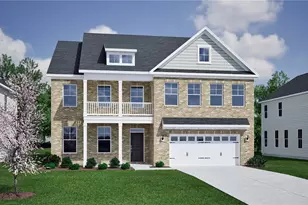
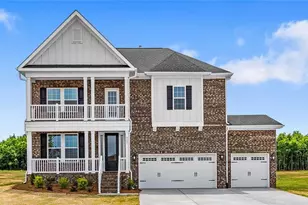
The Warwick II offers thoughtfully planned spaces & timeless architectural details throughout. Hardwood stairs, crown molding & coffered ceilings add warmth & character. The kitchen serves as the heart of the home, featuring GE Profile appliances, quartz countertops, a generous island, 2 pantries & a built-in butler's pantry. The open dining area flows seamlessly between the kitchen & living room, creating an ideal space for everyday living & entertaining, while the bright sunroom offers additional gathering space filled with natural light. A flex room tucked away from the main living areas makes a perfect home office or quiet retreat. Upstairs, a central bonus room separates the primary suite with boxed ceiling from 3 additional bedrooms. The primary bath features a matte charcoal tiled shower, freestanding soaking tub, double vanity, dressing area & massive walk-in closet. Laundry room with sink and 2 additional full baths, including a Jack-and-Jill layout, complete the second level.
Full Property Details
Full Property Details for 5503 Penguin Dr
General
- Sold For: $648,000
- HOA FEE: $50/month
- HOA FEE FREQ.: Annually
- Status: Closed
- Type: Single Family
- Source: Triad_MLS
- MLS ID: 1212147
- Added to Site: 174 day(s) ago
Interior
- Number of Rooms: 12
- Interior Features: Ceiling Fan(s), Freestanding Tub, Kitchen Island, Pantry, Separate Shower, Solid Surface Counter
- Number of Fireplaces: 1
- Fireplace(s): Living Room
- Appliances: Microwave, Oven, Dishwasher, Gas Cooktop, Tankless Water Heater
- Flooring: Carpet, Vinyl
Rooms
Bathrooms
- Total Bathrooms: 4
- Full Bathrooms: 3
- Half Bathrooms: 1
- Upper - Full Baths: 3
- Main Floor Baths: 1
- Main - 1/2 Baths: 1
Bedrooms
- Total Bedrooms: 4
Other Rooms
- Laundry: 2nd Dryer Connection, 2nd Washer Connection, Laundry Room
Additional Information
- Security/Safety: Carbon Monoxide Detector(s), Smoke Detector(s)
Exterior
- Patio/Terrace: Yes
Parking
- Garage Description: Attached Garage
- Garage Spaces: 3
- Parking Features: Driveway, Garage, Garage Door Opener, Attached
Location
- County: Guilford
- Subdivision: Lilah Grove
- Driving Directions: From I-73 N to US-120 Stokesdale/Reidsville. Turn right onto US-158. Turn left onto Murphy Rd and continue straight. Turn right on Lemur Ln. Turn right on Penguin. House is on the left.
School Information
- Elementary School: Stokesdale
- Middle School: Northwest
- High School: Northwest
Community
- Association: Yes
Heating & Cooling
- Cooling Type: Central Air
- Heating Type: Forced Air, Natural Gas
- Heating Fuel: Natural Gas
- Water Heater: Tankless
Utilities
- Sewer: Septic Tank
- Water: Well
Structural Information
- Exterior Const.: Brick
- Basement: Yes
- Basement Desc.: Crawl Space
- Drive-In Doors: Insulated Doors
- Stories/Levels: Two
- Square Feet: 3,545
- Living Area: 3,545 Sq. Ft.
- Heated/Cooled: 3,545 Sq. Ft.
- Year Built: 2026
Lot Features
- Lot Size (Acres): 1.25
- Road Maintenance: Public Maintained Road
Financial Considerations
- Price Per Acre: $518,400
- Association Fee: $602
- Assoc Fee Freq.: Annually
- Terms: Cash, Conventional, FHA, VA Loan
Disclosures and Reports
- Special Conditions: Owner Sale
- Deed Restrictions: Yes
- Lot Number: 12
Listed by Mungo Homes
Sold by Nonmls

Get Pre-Approved Today
Schools
Schools serving 5503 Penguin Dr
School District:Guilford County Schools
| Name | Grades | Distance |
|---|---|---|
Stokesdale Elementary School 8025 U.S. 158, Stokesdale, NC 27357 | PK-5 | 3.6 mi |
Northwest Guilford Middle School 5300 Northwest School Road, Greensboro, NC 27409 | 6-8 | 6.8 mi |
Northwest Guilford High School 5240 Northwest School Road, Greensboro, NC 27409 | 9-12 | 6.9 mi |
Disclaimer:
School attendance boundaries provided by ATTOM Data Solutions and are for reference only. Contact the school directly to verify enrollment eligibility.
Price & Sales History for 5503 Penguin Dr
Date
Details
Price
Change
Source
7/27/2026
Sold
$648,000
-1.82%
MLS
5/27/2026
Price Reduced
$660,000
-2.22%
MLS
5/20/2026
Price Reduced
$675,000
-1.46%
MLS
3/19/2026
Price Reduced
$685,000
-1.07%
MLS
3/12/2026
Listed
$692,397
—
MLS
Disclaimer: Historical sales information is derived from public records provided by the county offices. Information is not guaranteed and should be independently verified.
5503 Penguin Drive, Summerfield, NC 27358 (MLS# 1212147) is a Single Family property that was sold at $648,000 on July 27, 2026. Want to learn more about 5503 Penguin Drive? Do you have questions about finding other Single Family real estate for sale in Summerfield? You can browse all Summerfield real estate or contact a Coldwell Banker agent to request more information.