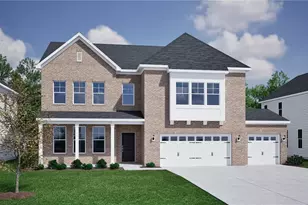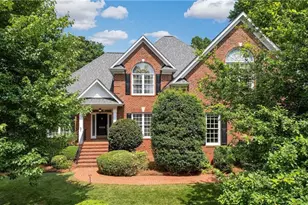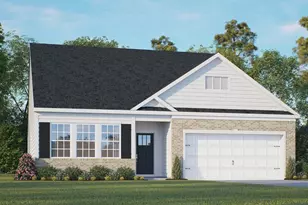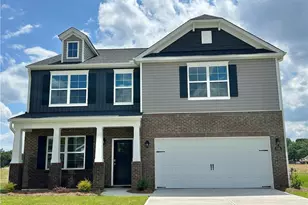
This is a carousel with tiles that activate property listing cards. Use the previous and next buttons to navigate.
1/50
$690,000 Just Listed
This is a carousel with tiles that activate property listing cards. Use the previous and next buttons to navigate.
1/50
Property Description
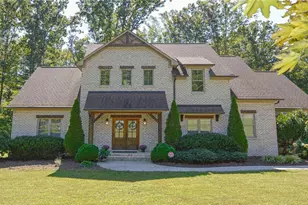
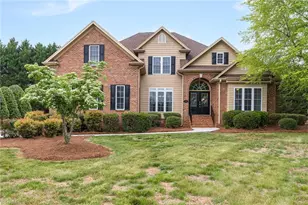
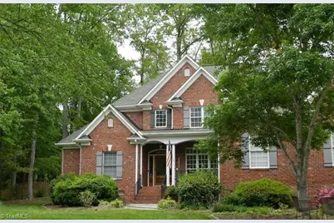
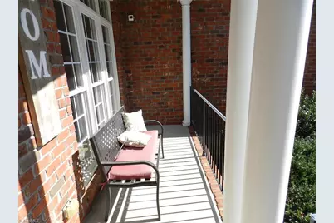
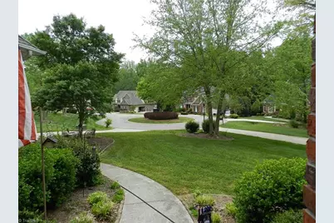
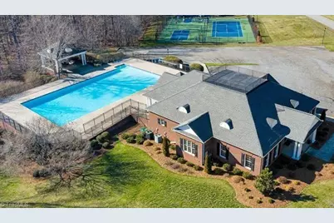
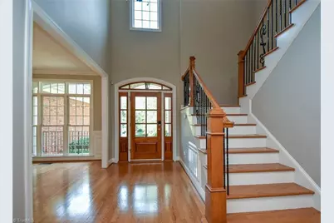
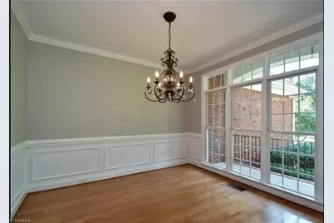
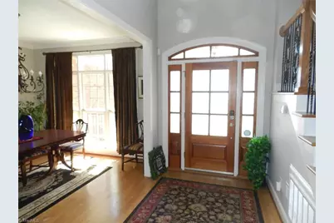
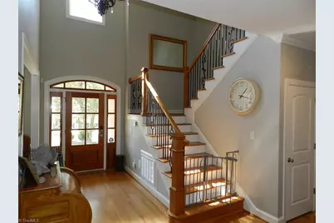
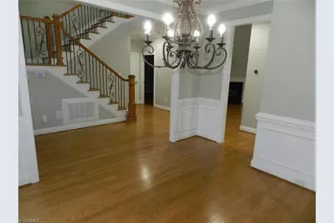
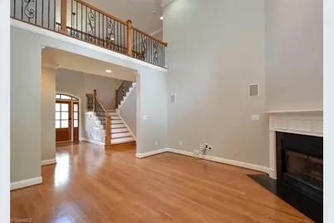
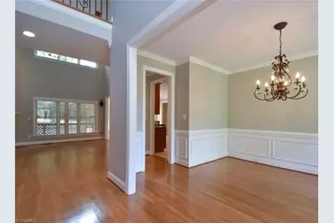
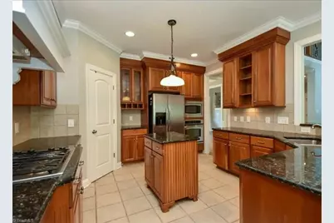
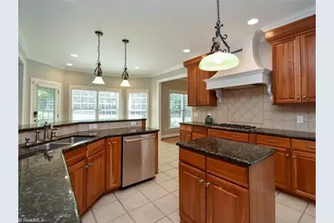
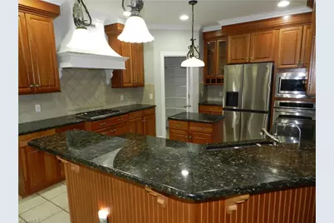
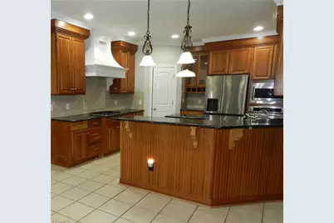
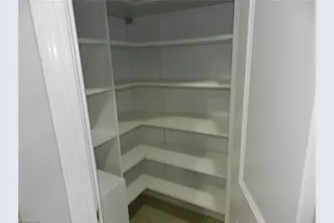
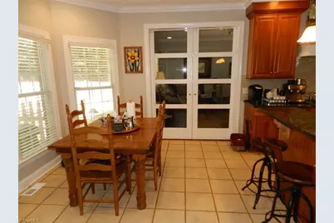
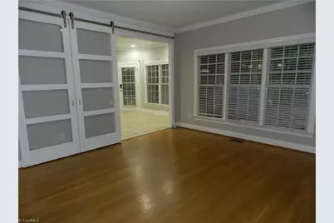
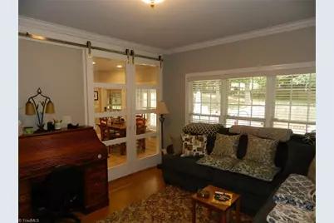
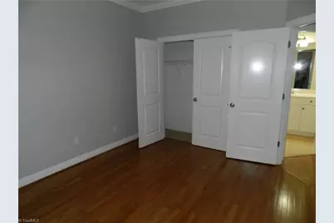
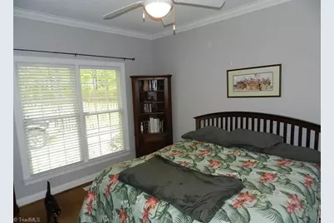
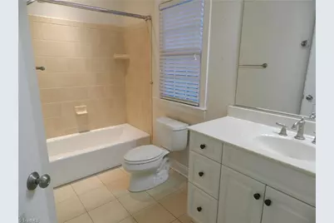
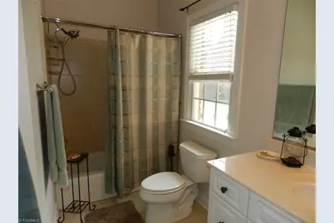
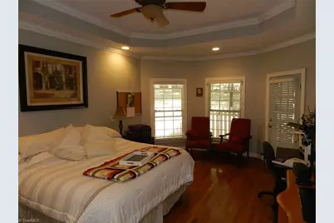
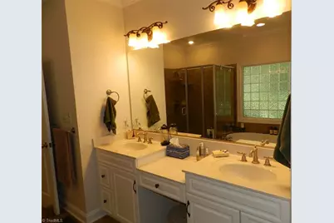
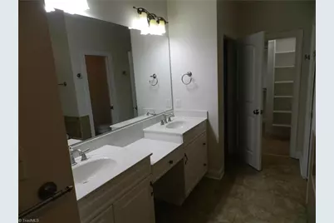
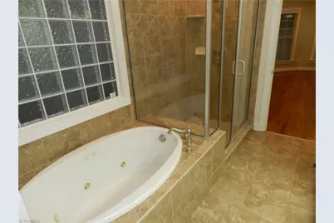
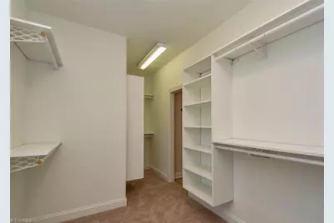
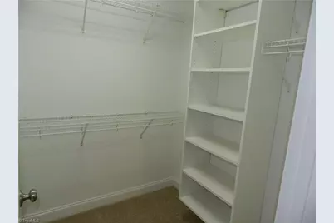
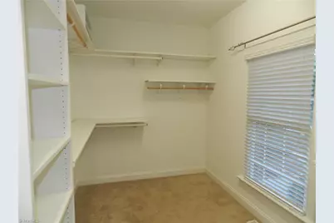
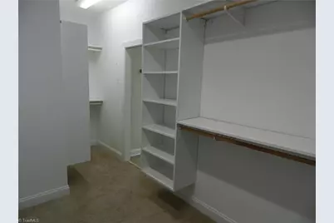
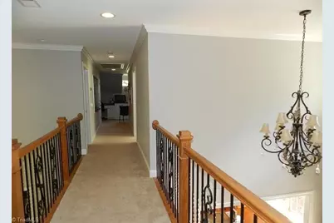
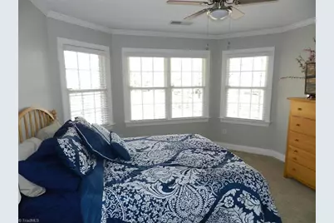
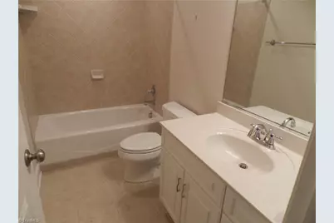
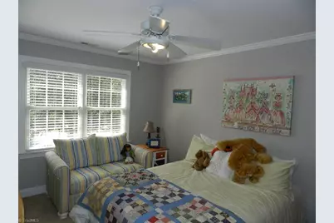
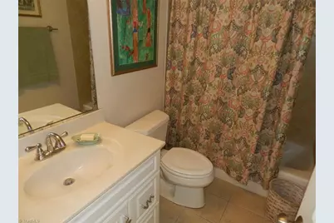
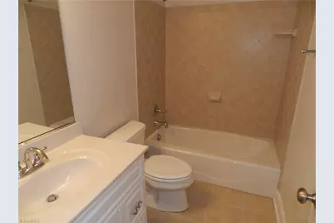
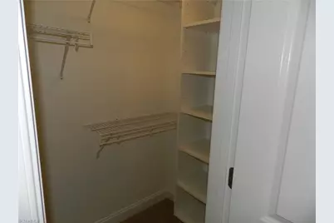
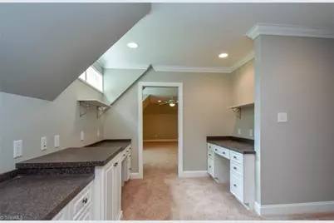
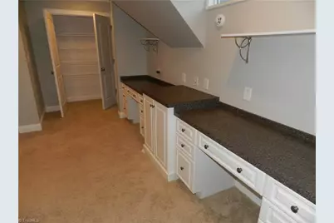
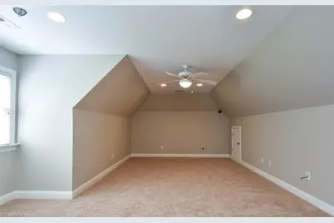
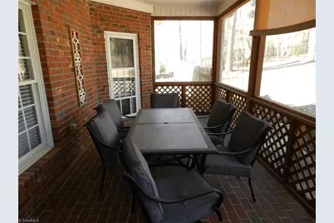
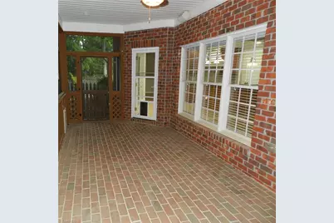
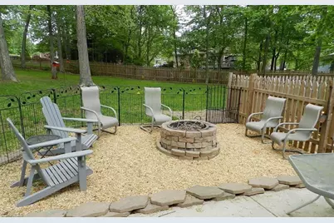
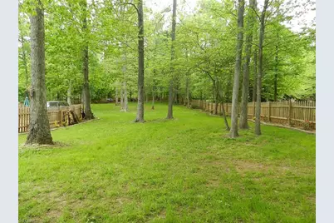
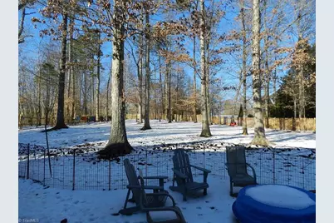
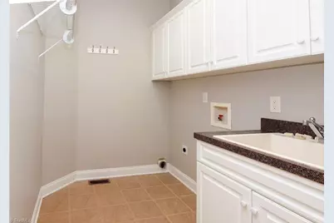
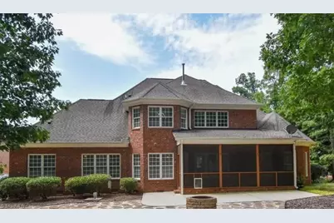
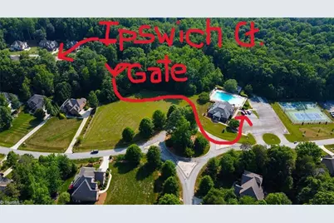
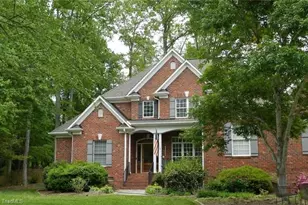
Northern Schools! Full-brick residence gracefully situated on .84-acre cul-de-sac lot, vast fenced backyard backing to Clubhouse common grounds. Sought-after community has an exceptional array of amenities, tennis, pickleball, basketball, Junior Olympic pool. Vaulted ceilings, hardwood floors create an elegant sense of warmth and space. Main level spacious primary suite with direct access to screened porch, walk-in closet, spa-like bath w/a garden tub and separate shower. Beautifully appointed kitchen offers SS appliances, gas cooktop, granite counters, breakfast bar, dinette, and walk-in pantry. Formal living and dining rooms are joined by a cozy den, with a 2nd main-level bedroom suite, w/a full bath, provides comfort and flexibility. Two additional bedrooms up, each w/own full bath. Study/office area & a large bonus room, w/two spacious walk-in attics. 1st-floor laundry room w/sink, just outside oversized 3-car garage, Fire Pit, Covered front porch. NEW Up and down AC systems 2026
Full Property Details
Full Property Details for 8246 Ipswich Ct
General
- Price: $690,000
- HOA FEE: $103/month
- HOA FEE FREQ.: Quarterly
- Taxes: $4,988
- Status: Active
- Type: Single Family
- Source: Triad_MLS
- MLS ID: 1237336
- Updated: 10/5/2026
- Added to Site: 1 day(s) ago
Interior
- Number of Rooms: 10
- Interior Features: Ceiling Fan(s), Soaking Tub, In-Law Floorplan, Kitchen Island, Separate Shower, Vaulted Ceiling(s)
- Number of Fireplaces: 1
- Fireplace(s): Gas Log, Living Room
- Appliances: Microwave, Oven, Cooktop, Dishwasher, Disposal, Exhaust Fan, Gas Cooktop, Range Hood, Gas Water Heater
- Flooring: Carpet, Tile, Wood
Rooms
Bathrooms
- Total Bathrooms: 4
- Full Bathrooms: 4
- Upper - Full Baths: 2
- Main Floor Baths: 2
- Main - Full Baths: 2
Bedrooms
- Total Bedrooms: 4
- 1st/Main Floor Primary: Yes
Other Rooms
- Laundry: Washer Hookup
Additional Information
- Security/Safety: Security System, Carbon Monoxide Detector(s)
Exterior
- Patio/Terrace: Yes
Parking
- Garage Description: Side Load Garage
- Garage Spaces: 3
- Parking Features: Driveway, Garage, Garage Door Opener, Garage Faces Side
Location
- County: Guilford
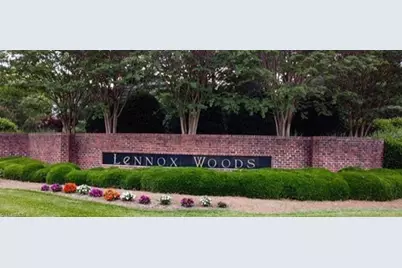
- Subdivision: Lennox Woods
- Driving Directions: From Highway 220 N, turn rt to Scalesville Road, rt onto Cummings Dairy Road, rt on to Lennox Woods Drive, at traffic circle to William Wallace Drive, Right on Loch Lomond, Rt on Ipswich Court to end.
- City Limits: Yes
School Information
- Elementary School: Northern
- Middle School: Northern
- High School: Northern
Community
- Association: Yes
Heating & Cooling
- Cooling Type: Central Air
- Heating Type: See Remarks, Propane
- Heating Fuel: Propane Gas
- Water Heater: Gas
Utilities
- Sewer: Septic Tank
- Water: Public
Structural Information
- Exterior Const.: Brick
- Basement: Yes
- Basement Desc.: Crawl Space
- Stories/Levels: Two
- Square Feet: 3,480
- Heated/Cooled: 3,480 Sq. Ft.
- Year Built: 2005
Lot Features
- Lot Size (Acres): 0.84
- Lot Dimensions: 50 x 303 x 47 x 233 x 190
- Road Maintenance: Public Maintained Road
- Fence: Yes
- Lot Features: City Lot, Cul-De-Sac, Level, Subdivided, Wooded
- Fencing (Description): Fenced
Financial Considerations
- Price Per Acre: $821,428.5714
- Association Fee: $308
- Assoc Fee Freq.: Quarterly
- Tax Amount: $4,988.14
- Terms: Cash, Conventional, VA Loan
Disclosures and Reports
- Special Conditions: Owner Sale
Listed by Homecoin.Com
Get Pre-Approved Today
Schools
Schools serving 8246 Ipswich Ct
School District:Guilford County Schools
| Name | Grades | Distance |
|---|---|---|
N Guilford Elementary School 3801 North Carolina 150, Greensboro, NC 27455 | K-5 | 3.7 mi |
Northern Guilford Middle School 616 Simpson-Calhoun Road, Greensboro, NC 27455 | 6-8 | 2.4 mi |
Northern Guilford High School 7101 Spencer-Dixon Road, Greensboro, NC 27455 | 9-12 | 2.4 mi |
Disclaimer:
School attendance boundaries provided by ATTOM Data Solutions and are for reference only. Contact the school directly to verify enrollment eligibility.
Price & Sales History for 8246 Ipswich Ct
Date
Details
Price
Change
Source
10/05/2026
Listed
$690,000
80.16%
MLS
3/09/2012
Sold
$383,000
—
Public Record
Disclaimer: Historical sales information is derived from public records provided by the county offices. Information is not guaranteed and should be independently verified.
Tax History
Tax History for 8246 Ipswich Ct
Year
Property Taxes
Change
Tax Assessment
Change
2025
$4,521
2%
$513,500
509%
2024
$4,424
—
$84,300
-84%
2023
$4,424
—
$513,500
—
2022
$4,424
16%
$513,500
16%
2021
$3,806
—
$441,800
—
2020
$3,806
—
$441,800
—
2019
$3,806
—
$441,800
—
2018
$3,806
—
$441,800
—
2017
$3,806
1%
$441,800
4%
2016
$3,773
—
$425,800
—
2015
$3,775
-2%
$425,800
—
2014
$3,836
4%
$425,800
—
2013
$3,686
—
$425,800
—
Disclaimer: Historical tax information is derived from public records provided by the county offices. Information is not guaranteed and should be independently verified.
Estimate the Cost
Estimate the Cost for 8246 Ipswich Ct
8246 Ipswich Court, Summerfield, NC 27358 (MLS# 1237336) is a Single Family property with 4 bedrooms and 4 full bathrooms. 8246 Ipswich Court is currently listed for $690,000 and was received on October 05, 2026. Want to learn more about 8246 Ipswich Court? Do you have questions about finding other Single Family real estate for sale in Summerfield? You can browse all Summerfield real estate or contact a Coldwell Banker agent to request more information.