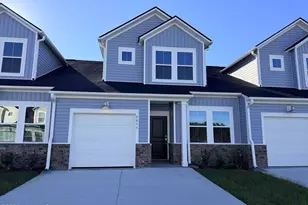
This is a carousel with tiles that activate property listing cards. Use the previous and next buttons to navigate.
1/1
$635,000
This is a carousel with tiles that activate property listing cards. Use the previous and next buttons to navigate.
1/1
Property Description
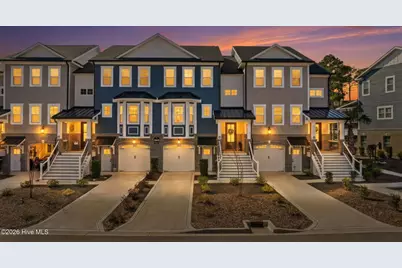
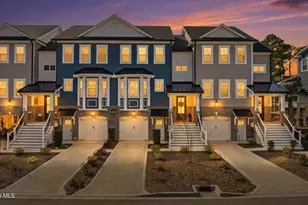
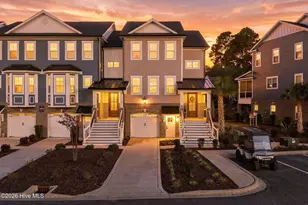
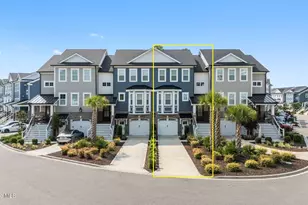
Luxury + Easy Living + Top Amenities - If you are looking for a meticulously cared for and thoughtfully upgraded luxury townhome - this is it! This is a must see with beautiful Chestnut Mohawk LVP flooring throughout the home, plantation shutter, a kitchen you dream of and a private outdoor space to enjoy with a view. Reach out to schedule a showing today! The outdoor space is perfectly positioned to enjoy the private community pool mixed with a very peaceful and quiet space to enjoy. The kitchen blends coastal style with high-end functionality offering quartz countertops, an oversized island, tile backsplash, custom pull-out shelving in all cabinets, a commercial-grade hood and stainless appliances. The owners suite serves a serene retreat with dual vanities and a spa-inspired tiled shower. Embrace effortless coastal living in this beautifully upgraded townhome on Eastwood Bluff within Sea Trail Resort. Thoughtfully positioned for privacy and convenience, the home offers a peek of the Byrd Course from the front porch along with inviting outdoor spaces including a first-floor terrace and a second-floor screened porch overlooking landscaped greenspace and exclusive amenities. Residents of Eastwood Bluff enjoy a private pool, clubhouse, pergola with dining and grill area, and seating areas, plus full access to all Sea Trail amenities including multiple pools, beach parking, fitness center, and clubs. Designed for low-maintenance resort living, landscaping and irrigation are covered by the POA, leaving more time to enjoy the coast. A private elevator and 1.5-car garage with epoxied floors, garage shelving, and space for a golf cart add everyday convenience. Generous storage throughout and two guest suites provide flexibility for hosting family and friends no downsizing required. The hand-stained tongue-and-groove porch ceiling and custom front door welcome you inside to an open, light-filled living area featuring upgraded Chestnut Mohawk LVP flooring throughout the home, plantation shutters, and a vent-free gas fireplace with custom mantle and shiplap accent. A telescoping slider connects the main living area to the screened porch, perfect for enjoying coastal breezes. The kitchen blends coastal style with high-end functionality, offering quartz countertops, an oversized island, tile backsplash, under-cabinet lighting, stainless farmhouse sink, pull-out shelving in all cabinets and pantry, a commercial-grade hood, and included stainless appliances ideal for entertaining or everyday living. The owner's suite serves as a serene retreat with dual vanities and a spa-inspired tiled shower featuring bench seating, LED-lit niche, and glass doors. Laundry is conveniently located near the owner's and guest suites and includes built-in storage, a barn-door slider, and a Samsung washer and dryer that convey. All bathrooms throughout the home are upgraded with Kohler fixtures, mirrors, and towel racks. Additional highlights include a tankless water heater, HERS rating for energy efficiency, and a SimpliSafe security system with window sensors, two keypads, and 24-hour monitoring bringing peace of mind to your coastal lifestyle.
Full Property Details
Full Property Details for 620 Eastwood Park Rd #Unit 6b
General
- Sold For: $635,000
- HOA FEE: $96/month
- HOA FEE FREQ.: Annually
- Taxes: $2,900 (2025)
- Status: Closed
- Type: Townhouse
- Source: 2253
- MLS ID: 100553827
- Added to Site: 191 day(s) ago
Interior
- Number of Rooms: 8
- Interior Features: Walk-in Closet(s), Tray Ceiling(s), High Ceilings, Kitchen Island, Elevator, Ceiling Fan(s), Pantry, Walk-in Shower, Gas Log, Walk-In Closet(s)
- Fireplace: Yes
- Number of Fireplaces: 1
- Fireplace(s): Gas Log
- Appliances: Gas Cooktop, Electric Oven, Built-In Microwave, Built-In Gas Oven, Built-In Electric Oven, Washer, Refrigerator, Dryer, Disposal, Dishwasher, Convection Oven, ENERGY STAR Qualified Appliances, Tankless Water Heater
- Furnishings: Unfurnished
- Flooring: LVT/LVP
Rooms
Bathrooms
- Total Bathrooms: 4
- Full Bathrooms: 3
- Half Bathrooms: 1
Bedrooms
- Total Bedrooms: 4
- Primary Bedroom: Primary Living Area
Other Rooms
- Laundry: Laundry Room
Additional Information
- Shared Amenities: Roof Maintenance, Clubhouse, Community Pool, Fitness Center, Golf Course, Jogging Path, Maintenance Common Areas, Maintenance Grounds, Maintenance Roads, Management, Master Insure, Meeting Room, Pest Control, Pickleball, Picnic Area, Racquetball, Restaurant, Private Golf Carts Allowed
- Security/Safety: Security System Owned
Exterior
- Exterior Features: Shutters - Functional, Cluster Mailboxes, DP50 Windows, Gas Log
- Porch/Patio/Deck: Covered, Patio, Screened, Rear Porch
Parking
- Garage: Yes
- Attached garage: Yes
- Garage Spaces: 1
- Parking Features: Garage Faces Front, Garage Door Opener, Garage
Location
- County: Brunswick
- Subdivision: Sea Trail Plantation
- Driving Directions: From US-17, turn toward the beach. Take Georgetown Rd. to the stoplight at Clubhouse Rd. and turn into Sea Trail. Turn left on Eastwood Park Rd. and right into Eastwood Bluff townhomes community. Then an immediate left with the townhomes on your right. Unit 6B will be on your right.
School Information
- High School District: Brunswick County Schools
- Elementary School: Jessie Mae Monroe Elementary
- Middle School: Shallotte Middle
- High School: West Brunswick
Community
- Association: Yes
- Assoc. Name: STMA
- Pets Allowed: Yes
Heating & Cooling
- Air Conditioning: Yes
- Cooling Type: Central Air, Zoned
- Heating Type: Electric, Heat Pump, Zoned
Utilities
- Sewer: County Sewer, Brunswick County Public Utilities
- Water: County Water
- Utility Description: Sewer Connected, Water Connected
Structural Information
- Structure Type: Townhouse, Wood Frame, Stick Built
- Construction: Brick, Fiber Cement, Wood Frame
- Basement Desc.: None
- Roof: Architectural Shingle, Metal
- Windows: Storm Window(s)
- Entry Floor Number: 2
- Square Feet: 2,598
- Year Built: 2024
Lot Features
- Lot Size (Acres): 0.04
- Lot Size (Sq. Ft.): 1,917
- Lot Dimensions: 74 x 29 x 74 x 29
- Frontage: Private Road, Maintained, Paved, Paved
- Lot Features: On Golf Course
- Zoning: Sb-Mr-3
- Fencing (Description): None
Green Features
- Building Certification: HERS Index Score
- Energy Efficient: Lighting, LED Lighting
- Water Conservation: High Efficiency Toilets
Financial Considerations
- For Sale: Yes
- Price Per Sq. Ft.: $248.23
- Association Fee: $1,150
- Assoc Fee Freq.: Annually
- Other Assoc Fees: $2,429
- Other Fee Freq.: Annually
- Assessment Amount: $498,010
- Tax Amount: $2,900.01
- Tax Year: 2025
- Terms: Cash, Conventional, FHA
Disclosures and Reports
- Special Conditions: Standard
- Legal Description: 8.71 AC SEA TRAIL PLANTATION PL-137/87
- Property ID: 242ht002
Listed by Local to Coastal Realty, Inc, David Hutnik
Sold by Carolinas Candid Realty Firm, LLC, Armand R Roux

Get Pre-Approved Today
Price & Sales History for 620 Eastwood Park Rd #Unit 6b
Date
Details
Price
Change
Source
7/16/2026
Sold
$635,000
-1.54%
MLS
2/11/2026
Listed
$644,900
—
MLS
Disclaimer: Historical sales information is derived from public records provided by the county offices. Information is not guaranteed and should be independently verified.
620 Eastwood Park Road #Unit 6b, Sunset Beach, NC 28468 (MLS# 100553827) is a Townhouse property that was sold at $635,000 on July 16, 2026. Want to learn more about 620 Eastwood Park Road #Unit 6b? Do you have questions about finding other Townhouse real estate for sale in Sunset Beach? You can browse all Sunset Beach real estate or contact a Coldwell Banker agent to request more information.